


 Sales:
  Customer Service:
Standard Counter Height: Kitchen, Bar and Island Guide

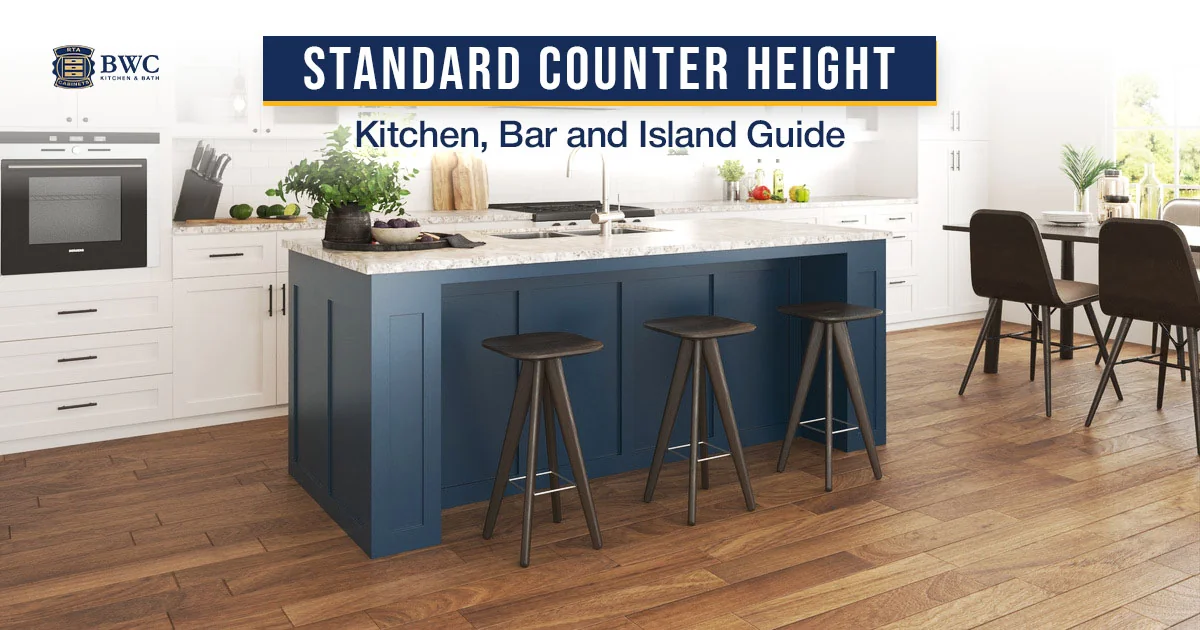
The standard counter height in a kitchen is 36 inches from the finished floor to the top of the countertop. That number comes from a 34.5-inch base cabinet plus a countertop about 1.5 inches thick. Bar height is 42 inches, table height is 30 inches, and a standard countertop is about 25 inches deep, so it covers a 24-inch base cabinet with a small overhang at the front.
Counter height looks like a detail until you get it wrong. It decides whether your dishwasher slides in, which stools you buy, how much of an overhang your island needs, and whether your back aches after an hour of chopping. This guide covers the counter heights you plan in a kitchen and bathroom, how each one is built, and when it makes sense to change it.
In this guide:
- Counter Height Standards
- Counter Heights at a Glance
- How the 36 Inches Is Built
- Counter Height vs Bar Height
- Kitchen Island Height
- Standard Countertop Depth
- Can You Change the Counter Height?
- Bathroom Vanity Height
- FAQ
Counter Height Standards
Four numbers cover almost every kitchen:
- Kitchen counter height: 36 inches. A 34.5-inch base cabinet, which includes a 4.5-inch toe kick, plus a 1.5-inch countertop. Dishwashers and ranges are built to fit under or beside a 36-inch counter, which is why the number almost never changes.
- Bar height: 42 inches, 6 inches above the kitchen counter. It is used for raised seating ledges and bar tops, and it needs taller stools.
- Table height: 30 inches, the height of a standard kitchen or dining table, with chairs rather than stools.
- Countertop depth: about 25 inches, which covers a 24-inch-deep base cabinet and leaves a small overhang so drips fall past the cabinet doors.
Counter Heights at a Glance
| Surface | Standard height | What sets it | Seating |
|---|---|---|---|
| Kitchen counter | 36″ | 34.5″ base cabinet + 1.5″ countertop | Counter stools, 24″ to 26″ seat height |
| Kitchen island, counter height | 36″ | The same base cabinets as the perimeter | Counter stools, 24″ to 26″ seat height |
| Bar or raised ledge | 42″ | A raised top or ledge 6″ above the counter | Bar stools, 28″ to 30″ seat height |
| Kitchen or dining table | 30″ | Table height, not cabinets | Chairs, 18″ seat height |
| Accessible (ADA) work surface | 28″ to 34″ | Open knee space below instead of a base cabinet | Seated use, including a wheelchair |
| Bathroom vanity, comfort height | About 36″ | A 34.5″ vanity base + the vanity top | Standing use |
| Bathroom vanity, traditional | 30″ to 32″ | Older, lower vanity bases | Standing use |
How the 36 Inches Is Built
A finished kitchen counter is three parts stacked on top of each other:
| Part | Height | Notes |
|---|---|---|
| Toe kick | 4.5″ | The recessed strip at the floor that gives your feet room when you stand at the counter |
| Cabinet box above the toe kick | 30″ | Holds the doors, drawers and shelves |
| Countertop | About 1.25″ to 1.5″ | Depends on the material and the edge |
| Total | About 35.75″ to 36″ | The standard kitchen counter height |
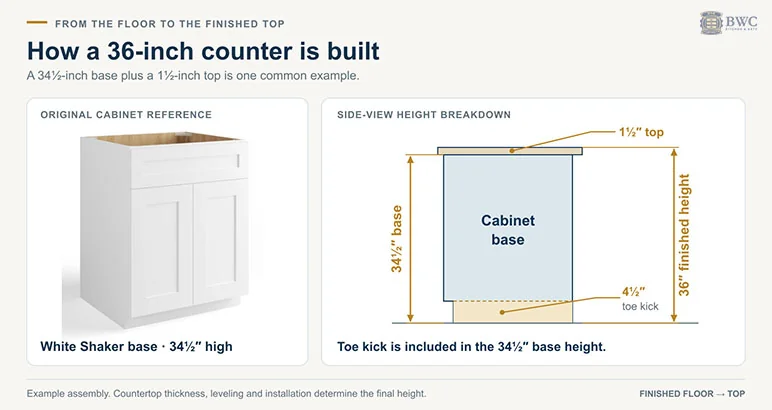
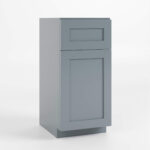
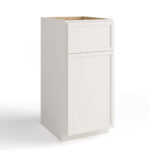
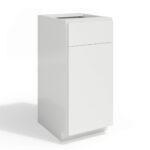
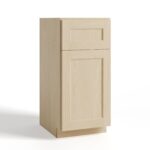
Our base cabinets are 34-1/2 inches high and 24 inches deep, framed and frameless alike, and the white shaker base cabinet is a typical example. The 4-1/2-inch toe kick is covered with a matching toe kick strip, sold in 96-inch lengths, such as the black shaker toe kick.
Countertop thickness is where the small differences come from. Most kitchen countertops are 1-1/4 to 1-1/2 inches thick: standard stone or quartz slabs are about 1-1/4 inches, and laminate with a built-up front edge is about 1-1/2 inches. Thinner 3/4-inch stone slabs usually sit on a plywood subtop so they reach the same finished height. For every other cabinet size, from wall cabinets to tall pantries, see the kitchen cabinet sizes guide.
Counter Height vs Bar Height
The difference is 6 inches, and it changes the stools, the overhang and how the space feels.
| Counter height | Bar height | Table height | |
|---|---|---|---|
| Surface height | 36″ | 42″ | 30″ |
| Stool or chair seat height | 24″ to 26″ | 28″ to 30″ | About 18″ |
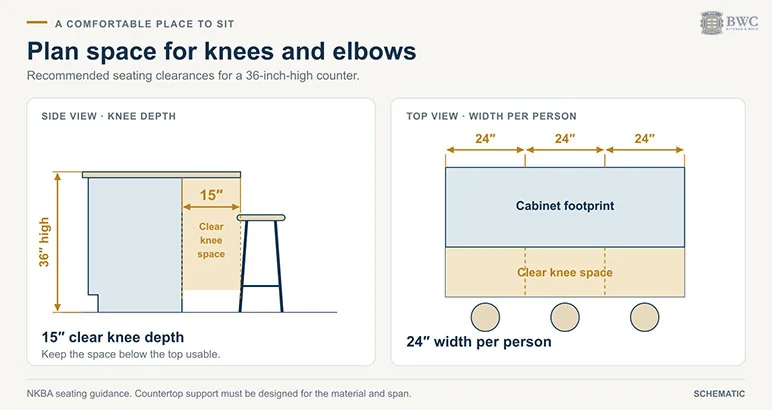
| Knee space under the overhang | 15″ | 12″ | 18″ |
| Width per person | 24″ | 24″ | 30″ |
| Best for | Everyday prep and casual meals at one level | Hiding kitchen mess from the living area, a bar or entertaining space | Longer sit-down meals |
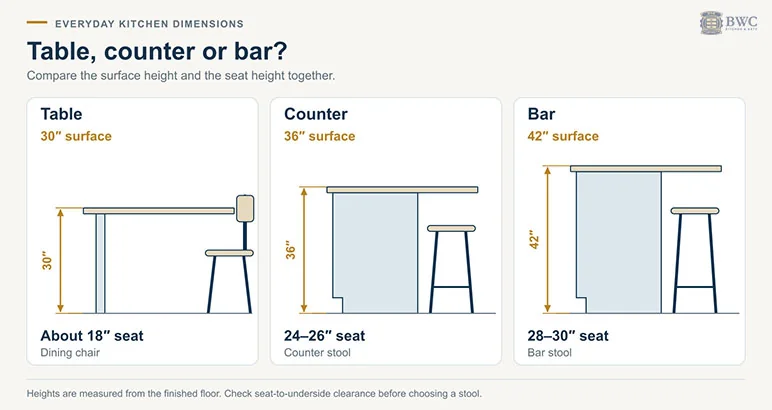
The knee space and width per person follow the NKBA’s kitchen planning guidelines for seating. A simple way to choose a stool: the seat should sit about 10 to 14 inches below the top of the counter, which leaves room for your knees under the countertop. That is why a 24 to 26-inch stool fits a 36-inch counter and a 28 to 30-inch stool fits a 42-inch bar.
Choose counter height if you want one continuous surface for prep and eating, you have children or older family members who find tall stools awkward, or the island is also your main work area.
Choose bar height if the kitchen opens onto a living or dining room and you want a raised ledge to hide the prep side, or you are building a dedicated bar or entertaining area.
Kitchen Island Height
Most kitchen islands are 36 inches high, the same as the perimeter counters, because they are built from the same base cabinets. A counter-height island gives you one flat surface for prep and seating, which is the most flexible choice in a smaller kitchen.
A two-level island keeps the work side at 36 inches and adds a raised 42-inch ledge on the seating side. It separates the cooking zone from guests and hides dishes from the next room, but it splits the island into two narrower surfaces and needs bar stools.
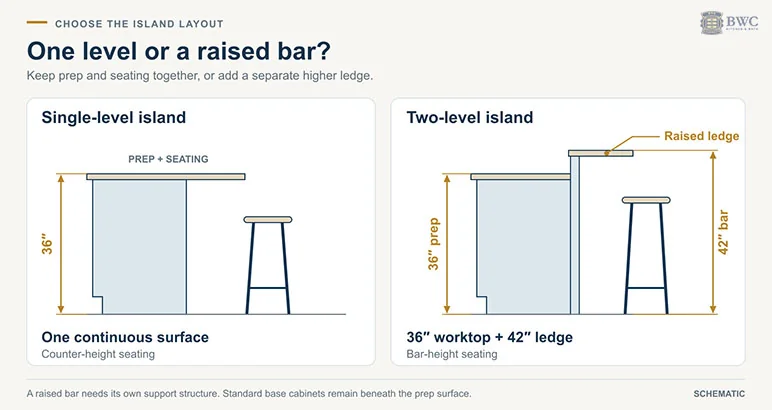
For seating at a counter-height island, plan a 15-inch overhang for knee space and 24 inches of width per stool. The exposed back and ends of an island are usually finished with island panels; our framed-line island panels come in 96 by 42-inch sheets, such as the black shaker island panel. Our guide on how to build a kitchen island covers the clearances around the island and the support an overhang needs, and what cabinets to use for an island covers the cabinet choices.
Standard Countertop Depth
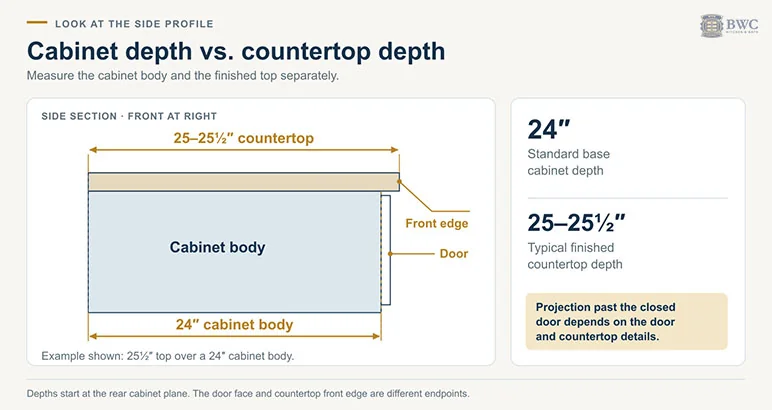
A standard kitchen countertop is about 25 to 25-1/2 inches deep. It covers the 24-inch cabinet box and overhangs the front by roughly 1 to 1-1/2 inches, so spills drip past the doors instead of running down them.
| Surface | Standard depth | Why |
|---|---|---|
| Base cabinet box | 24″ | The standard base cabinet depth |
| Kitchen countertop | 25″ to 25.5″ | The cabinet box plus a small front overhang |
| Island with seating | Cabinet depth + 12″ to 15″ overhang | Knee space for the stools |
| Bathroom vanity countertop | About 22″ | A 21″ vanity base plus a small overhang |
You will also see “counter depth” used for refrigerators. A counter-depth refrigerator is one whose body sits roughly in line with a 25-inch countertop instead of sticking out past it, which is why its depth is measured against the counter. Our guide on how deep kitchen base cabinets are goes into cabinet depth in more detail.
Can You Change the Counter Height?
You can, but decide before you order, because the whole run and every appliance depends on it.
- For taller cooks: a common rule of thumb is that a comfortable prep surface sits a few inches below your bent elbow. A thicker countertop or setting the cabinets on a built-up base raises a run by an inch or two. Check the range too: a range sits at standard counter height, so a raised counter leaves it slightly lower than the surface beside it.
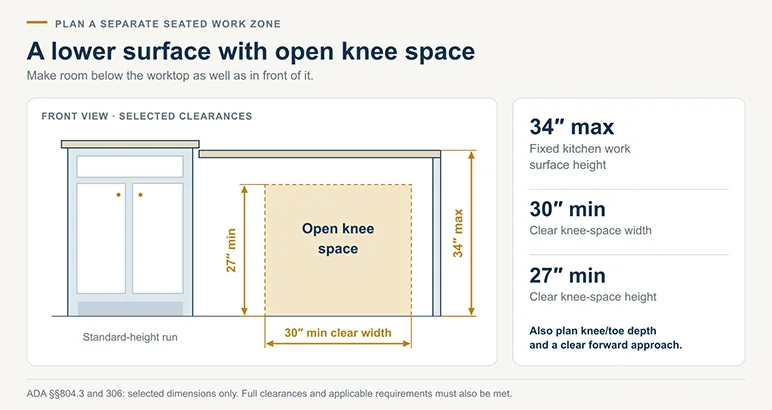
- For shorter cooks or seated work: a lower section of counter, for baking or for a seated work area, is often built as a separate zone rather than lowering the whole kitchen. Lowering is the harder direction, because a standard dishwasher needs about 34 inches of clear height under the countertop.
- For accessible kitchens: ADA guidelines call for a work surface between 28 and 34 inches high, with open knee space below it for seated use. That section is usually built without a base cabinet underneath.
Changing the height of an entire kitchen also makes it less standard for whoever owns the house next, so most kitchens keep 36 inches and adjust one zone instead. If you are unsure, measure the counter you use most today and compare it with this guide before you plan anything else.
Bathroom Vanity Height
Bathroom vanities come in two common heights. Traditional vanities are 30 to 32 inches high, a height that suits children and shorter adults. Comfort-height vanities are about 36 inches with the top, the same as a kitchen counter, and are easier on the back for most adults.
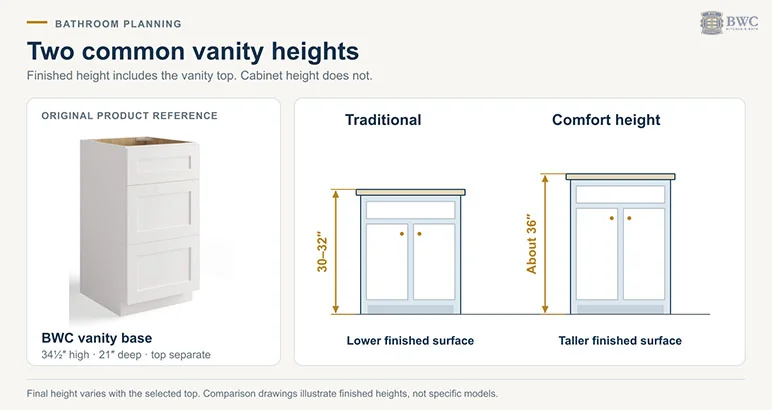
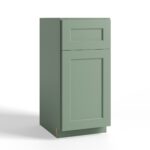
Our vanity base cabinets are 34-1/2 inches high and 21 inches deep, so they finish at comfort height once the vanity top is on. The jade green shaker 36-inch vanity combo is one example, and you can browse the full range by color, such as white shaker vanity cabinets.
Ready to Plan Your Counters?
Browse base cabinets in your color, or order a sample door to check the finish first. Not sure how the heights work in your layout? Upload your list of sizes on our help building a cart page and we will help you put the order together, or call sales at 469-898-8077. Our guide on how to measure your kitchen for cabinets walks through the measurements to take first. Our RTA cabinets ship flat in 7–10 business days nationwide, at up to 40% less than big-box pricing.
Frequently Asked Questions
What is the standard counter height?
The standard kitchen counter height is 36 inches: a 34.5-inch base cabinet plus a countertop about 1.5 inches thick. Bar height is 42 inches, table height is 30 inches, an accessible work surface is 28 to 34 inches high, and a comfort-height bathroom vanity is about 36 inches with the top.
What is the difference between counter height and bar height?
Counter height is 36 inches and uses stools with a 24 to 26-inch seat. Bar height is 42 inches, 6 inches taller, and uses stools with a 28 to 30-inch seat. Counter height suits everyday prep and meals at one level; bar height suits a raised ledge or a dedicated bar.
How tall is a kitchen island?
Most kitchen islands are 36 inches high, the same as the kitchen counters, because they use the same base cabinets. A two-level island adds a raised 42-inch bar ledge on the seating side.
Is 42 inches counter height or bar height?
42 inches is bar height. Counter height is 36 inches and table height is 30 inches, so a 42-inch surface needs bar stools with a 28 to 30-inch seat.
Is 38 inches too high for a kitchen counter?
Not necessarily. A 38-inch counter is 2 inches above standard and can suit taller cooks, but it needs a thicker countertop or a raised base under the cabinets, and the range will sit slightly below the counter beside it. Plan it before you order.
Is there a building code for kitchen counter height?
Residential building codes do not set a required kitchen counter height; 36 inches is an industry standard that cabinets and appliances are built around. Accessible spaces follow the ADA guideline of a work surface between 28 and 34 inches high.
What is the standard countertop depth?
A standard kitchen countertop is about 25 to 25.5 inches deep. It covers the 24-inch base cabinet and overhangs the front by about 1 to 1.5 inches.
How much overhang do you need for seating at a counter?
Plan a 15-inch overhang for knee space at a 36-inch counter, 12 inches at a 42-inch bar, and 18 inches at a 30-inch table, with 24 inches of width per person at counter or bar height.
What height stool do I need for a 36-inch counter?
Choose a counter stool with a seat height of 24 to 26 inches. That puts the seat 10 to 12 inches below the top of the counter, which leaves room for your knees.
How thick is a kitchen countertop?
Most kitchen countertops are 1.25 to 1.5 inches thick. Standard stone or quartz slabs are about 1.25 inches, and laminate with a built-up edge is about 1.5 inches.
What is the ADA counter height for a kitchen?
ADA guidelines call for an accessible work surface between 28 and 34 inches high, with open knee space below so the counter can be used from a seated position.
What is the standard height of a bathroom vanity?
Traditional vanities are 30 to 32 inches high. Comfort-height vanities are about 36 inches with the top, the same as a kitchen counter. Our vanity base cabinets are 34.5 inches high, so they finish at comfort height.