


 Sales:
  Customer Service:
How Deep Are Kitchen Base Cabinets? Standard and Custom Sizes

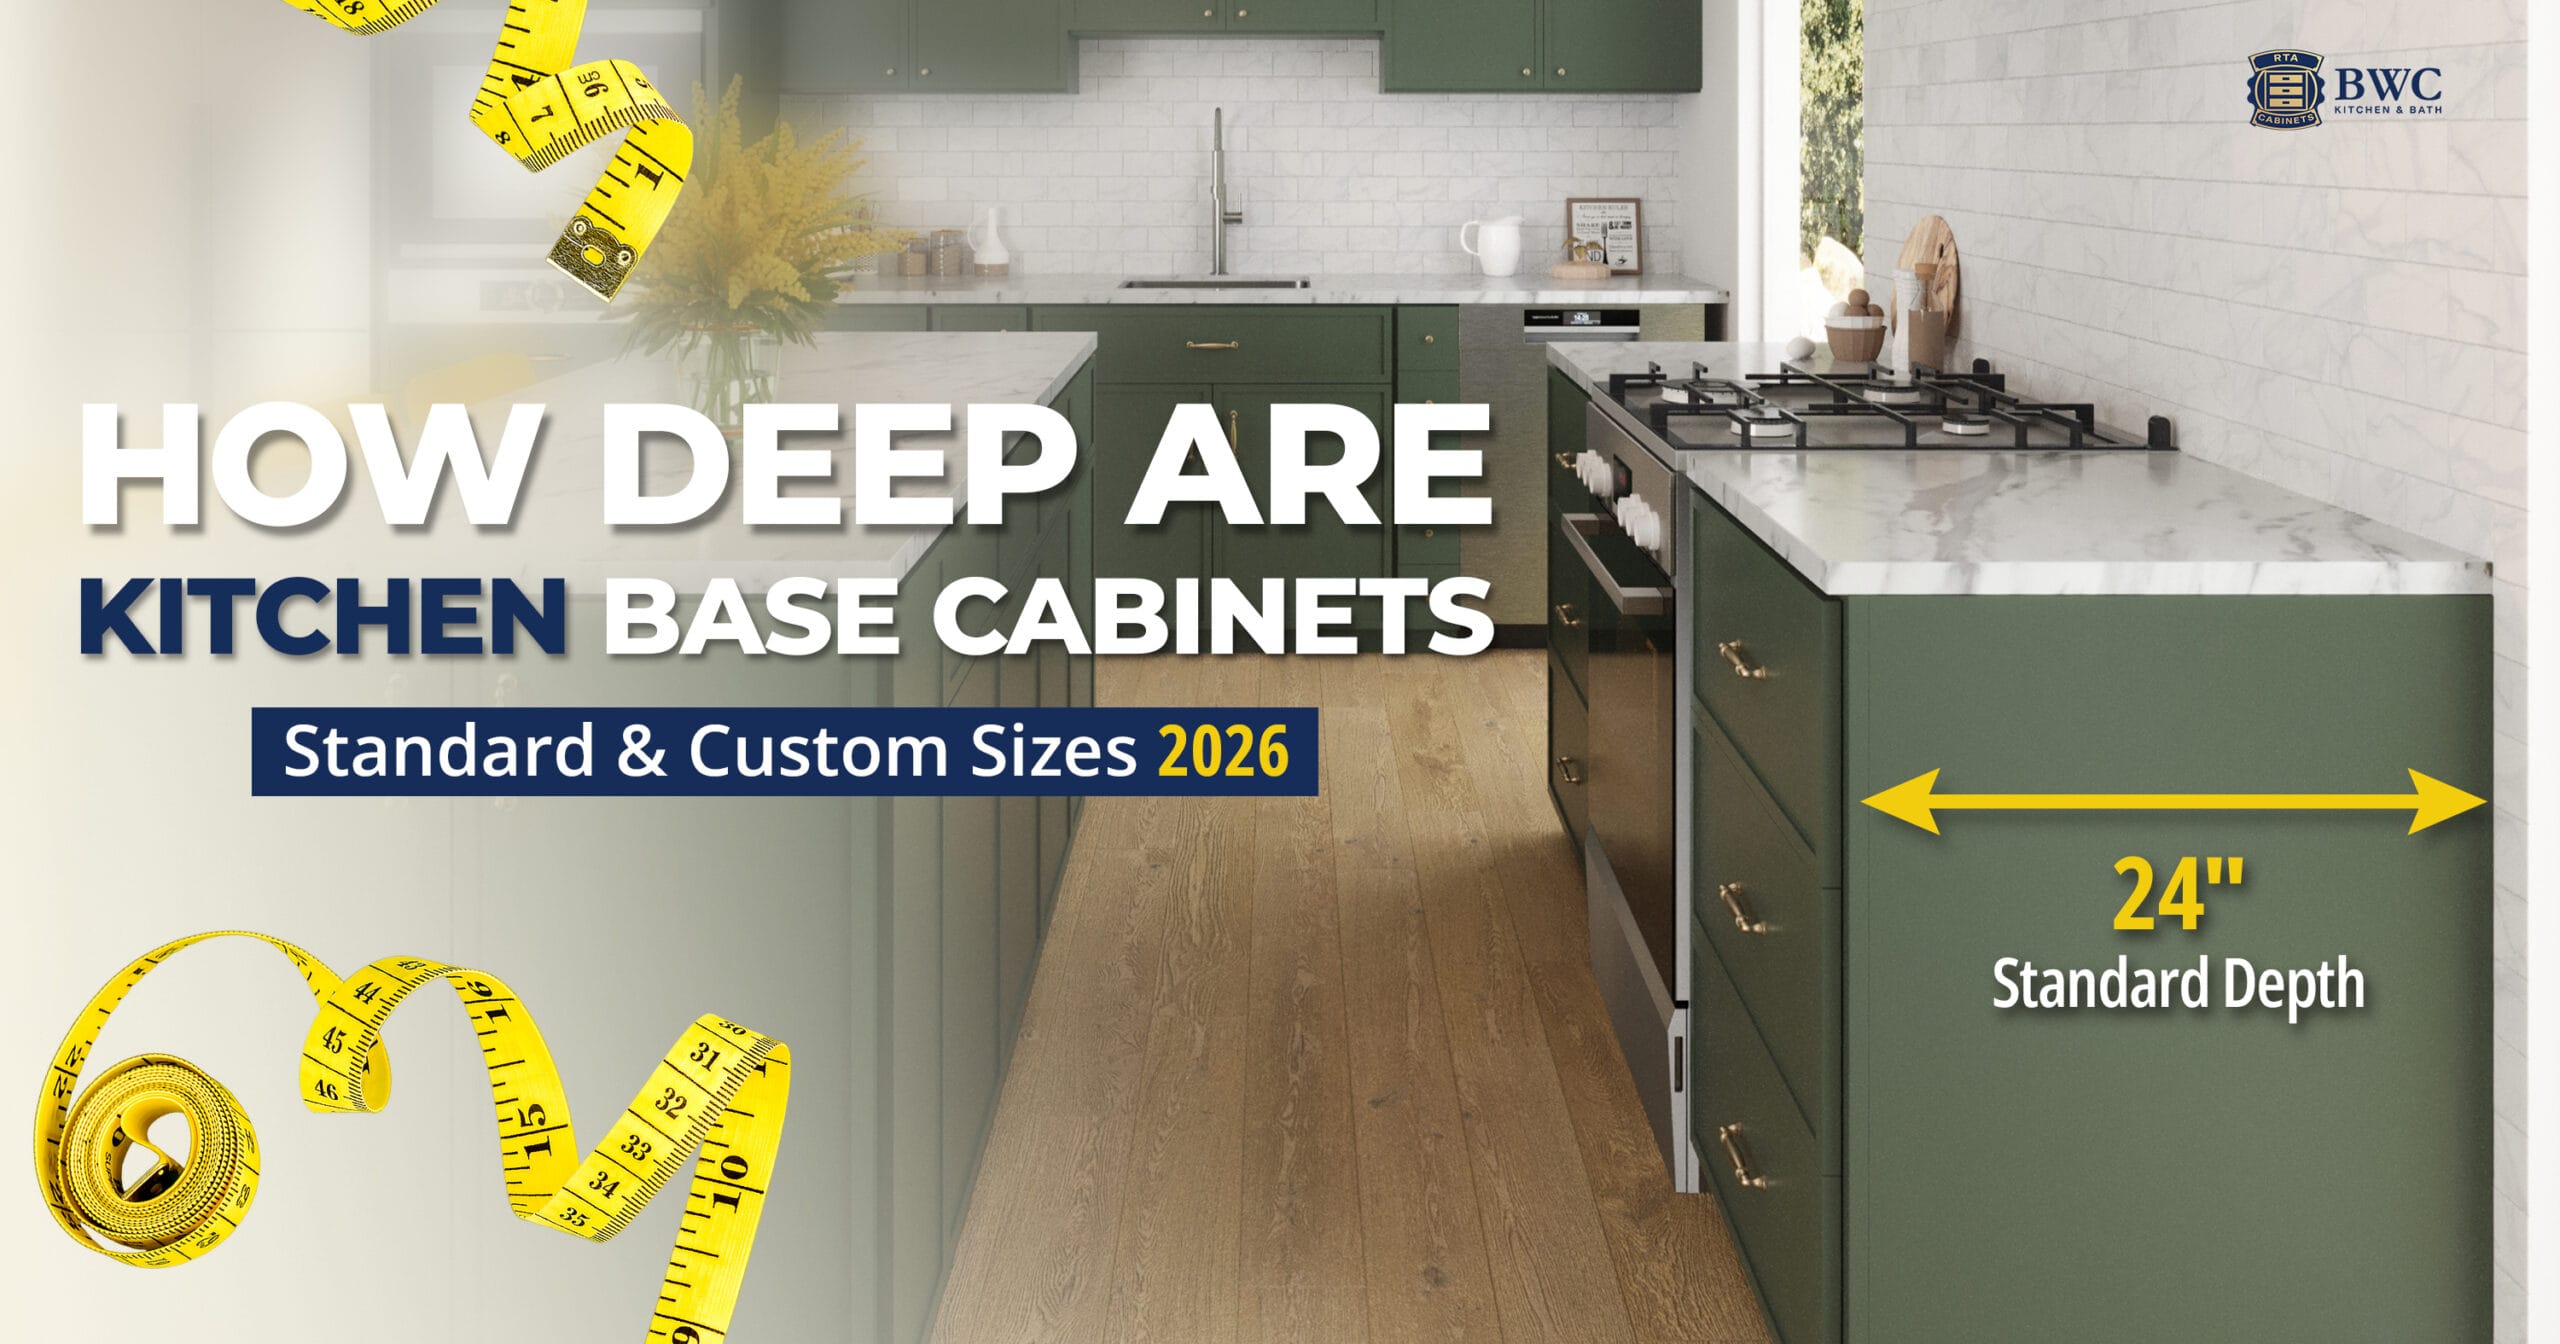
Table of Contents
Standard kitchen base cabinets are 24 inches deep (61 cm), measured from the wall to the front of the cabinet box. Add the countertop overhang and the total reach from wall to counter edge becomes 25–26 inches. This depth is the industry default across stock, semi-custom, and RTA cabinet lines because it aligns with standard dishwashers, ranges, and undermount sinks.
Quick Answers:
- Base cabinet depth: 24" standard
- Base cabinet height: 34.5" without counter, 36" with counter
- Wall (upper) cabinet depth: 12" standard | 15–24" over fridge or microwave
- Tall / pantry cabinet depth: 24" standard | 12" shallow
Cabinet Dimensions at a Glance
Cabinet Type | Standard Depth | Height | Width Range |
|---|---|---|---|
Base cabinets | 24" | 34.5" (36" with counter) | 9"–42" in 3" increments |
Wall (upper) cabinets | 12" | 30", 36", 42" | 9"–36" in 3" increments |
Tall / pantry cabinets | 24" | 84", 90", 96" | 18"–36" |
Shallow base cabinets | 12"–21" | 34.5" | 9"–36" |
Sink base cabinets | 24" | 34.5" | 30", 33", 36" |
Vanity cabinets | 21" | 34.5" | 24"–48" |
Standard Base Cabinet Dimensions
Every base cabinet is defined by three numbers: depth, height, and width. Get those three right and the cabinet drops into your layout, lines up with your appliances, and gives you the storage you planned for. Here is what each measurement means and the standard figure to order against.
Base Cabinet Depth
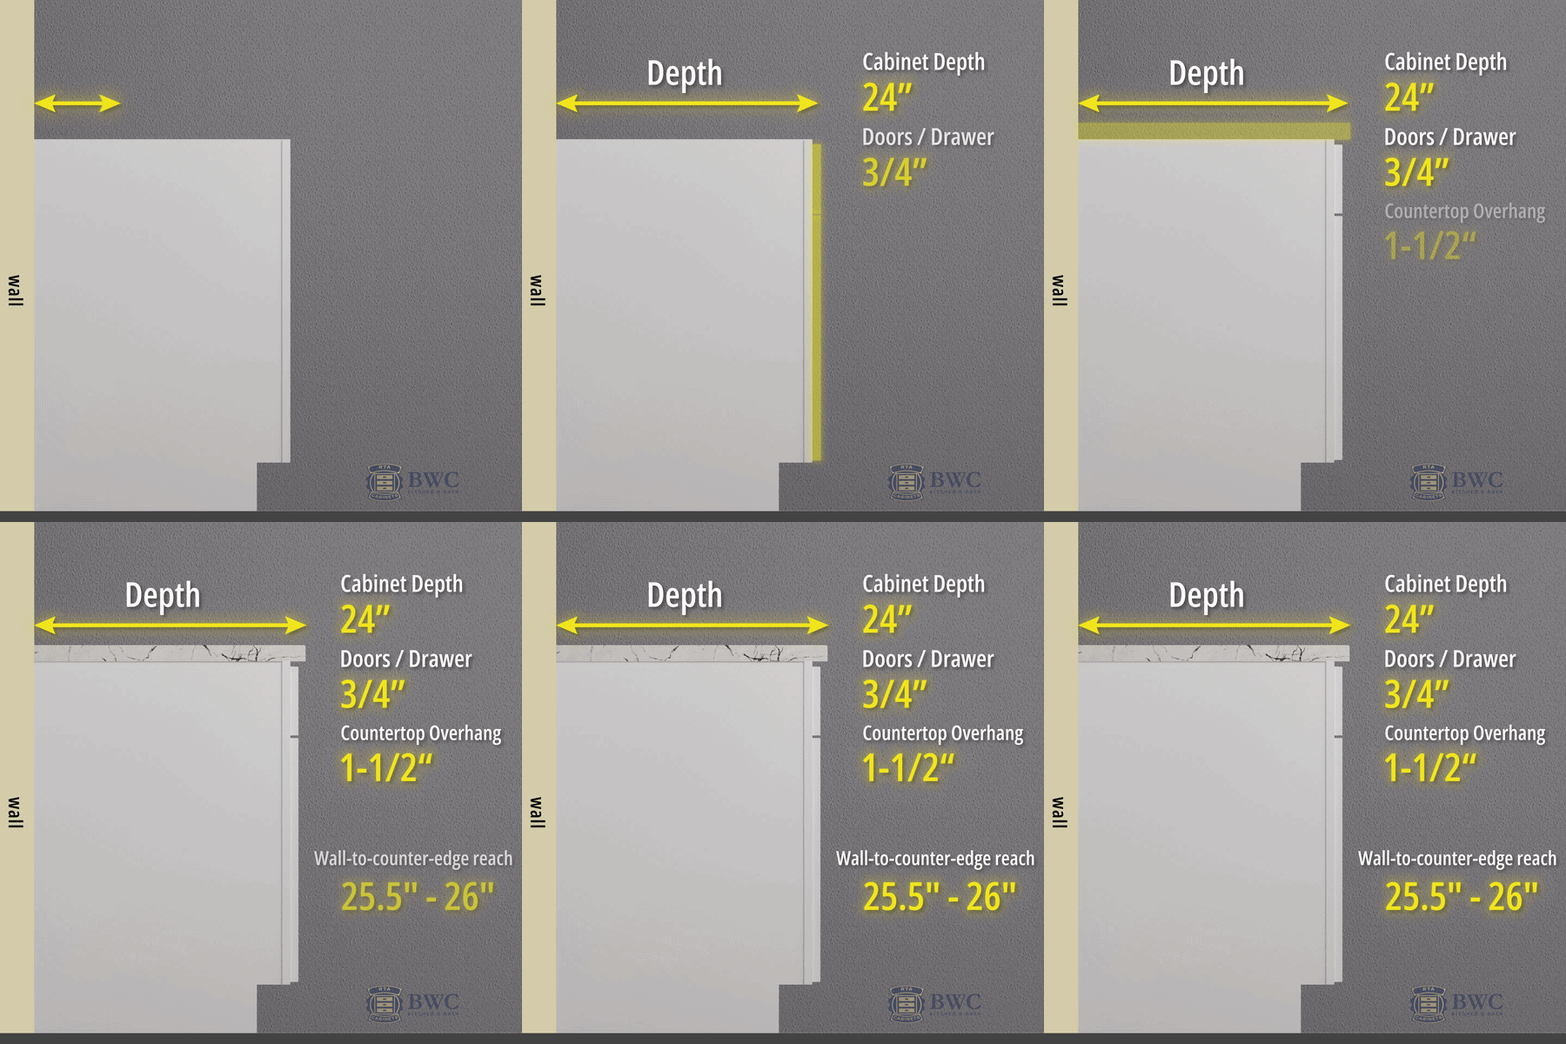
Standard base cabinet depth is 24 inches measured from the back of the cabinet box to the front face frame. When the door is closed, the door adds roughly 3/4 inch, bringing the total to about 24-3/4". With a typical 1-1/2 inch countertop overhang, the wall-to-counter-edge reach is 25.5"–26".
That 24" figure is not arbitrary. It exists because:
- Standard built-in dishwashers are 24" wide and need 24" of cabinet depth beside them to sit flush
- Slide-in ranges are built to 24" depth so the cooktop aligns with the counter
- Undermount sinks need depth clearance for the bowl and disposal
- 4-foot-wide plywood and stone slabs yield two 24" cabinet boxes with minimal waste
Base Cabinet Height
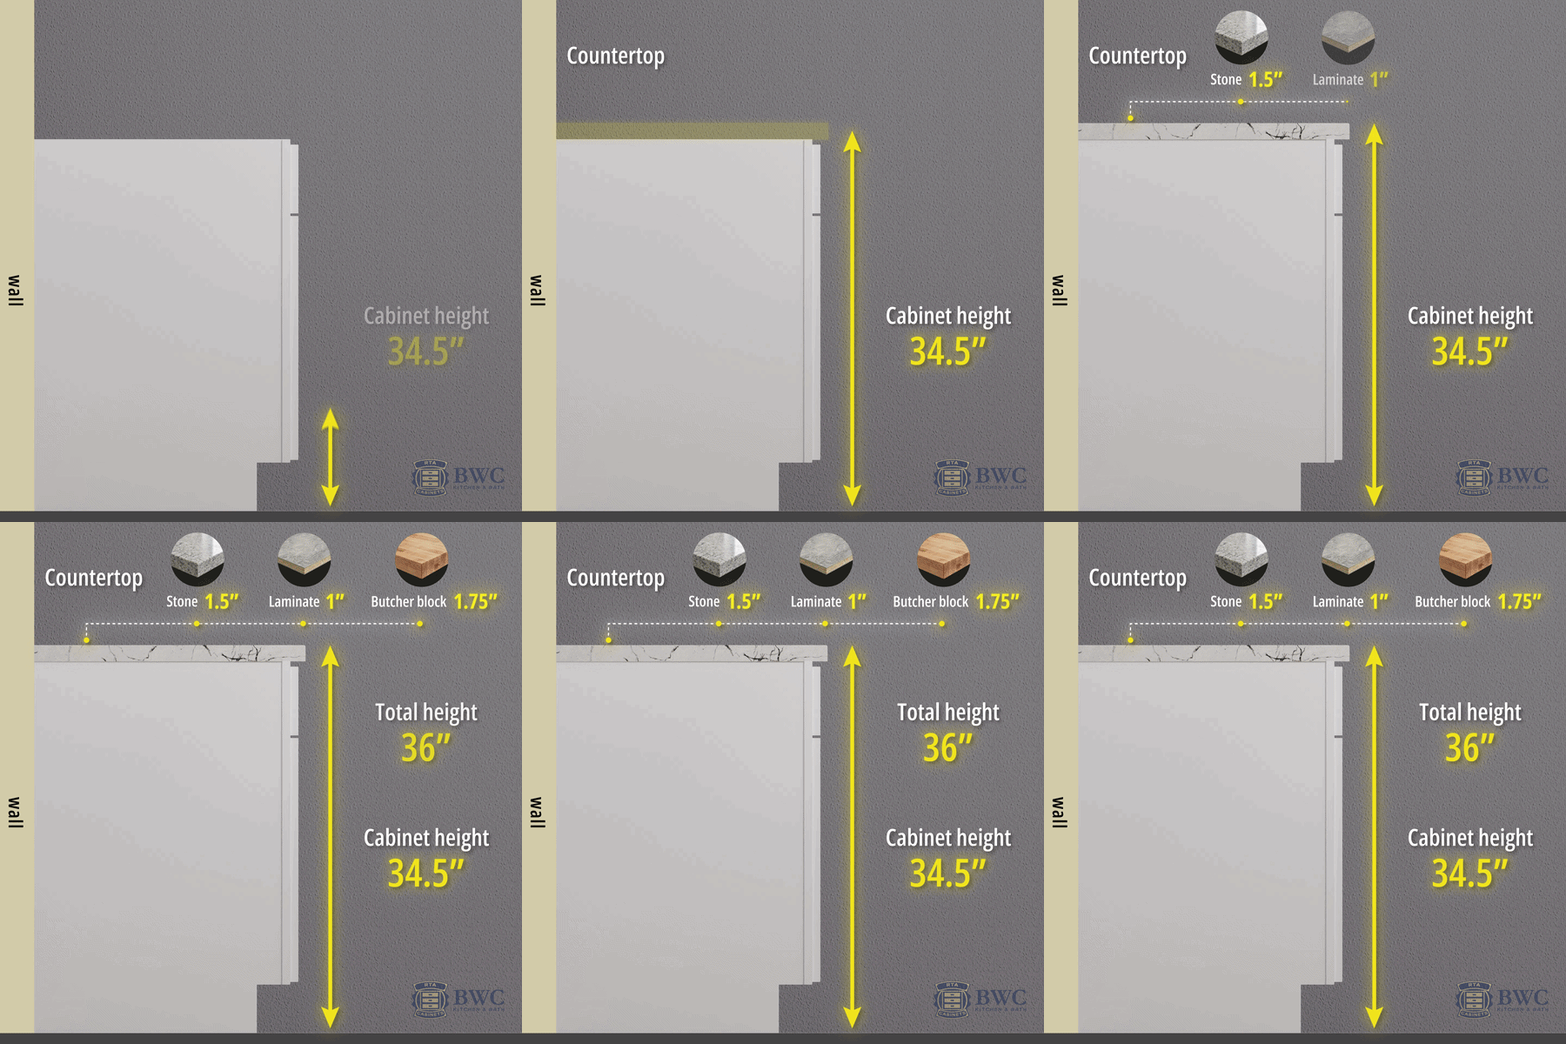
Base cabinets are 34.5" tall out of the box. Add a countertop (typically 1.5" thick for stone, 1" for laminate, 1.75" for butcher block) and the finished work surface lands at 36" - the NKBA-recommended height for the average user (5'4"–5' 10").
Base Cabinet Width
Base cabinets come in 3-inch increments from 9" up to 42". The 3" increment is the industry standard because it lets designers fit any kitchen wall length without custom fabrication. Common widths and their typical use:
Width | Common Use |
|---|---|
9" | Tray or spice pull-out |
12"–15" | Spice base, small drawer stack |
18"–21" | Single-door base, narrow drawer base |
24"–27" | Standard single base, beside dishwasher |
30"–36" | Sink base, double-door base |
39"–42" | Wide sink base, blind corner |
Interior vs Exterior Dimensions
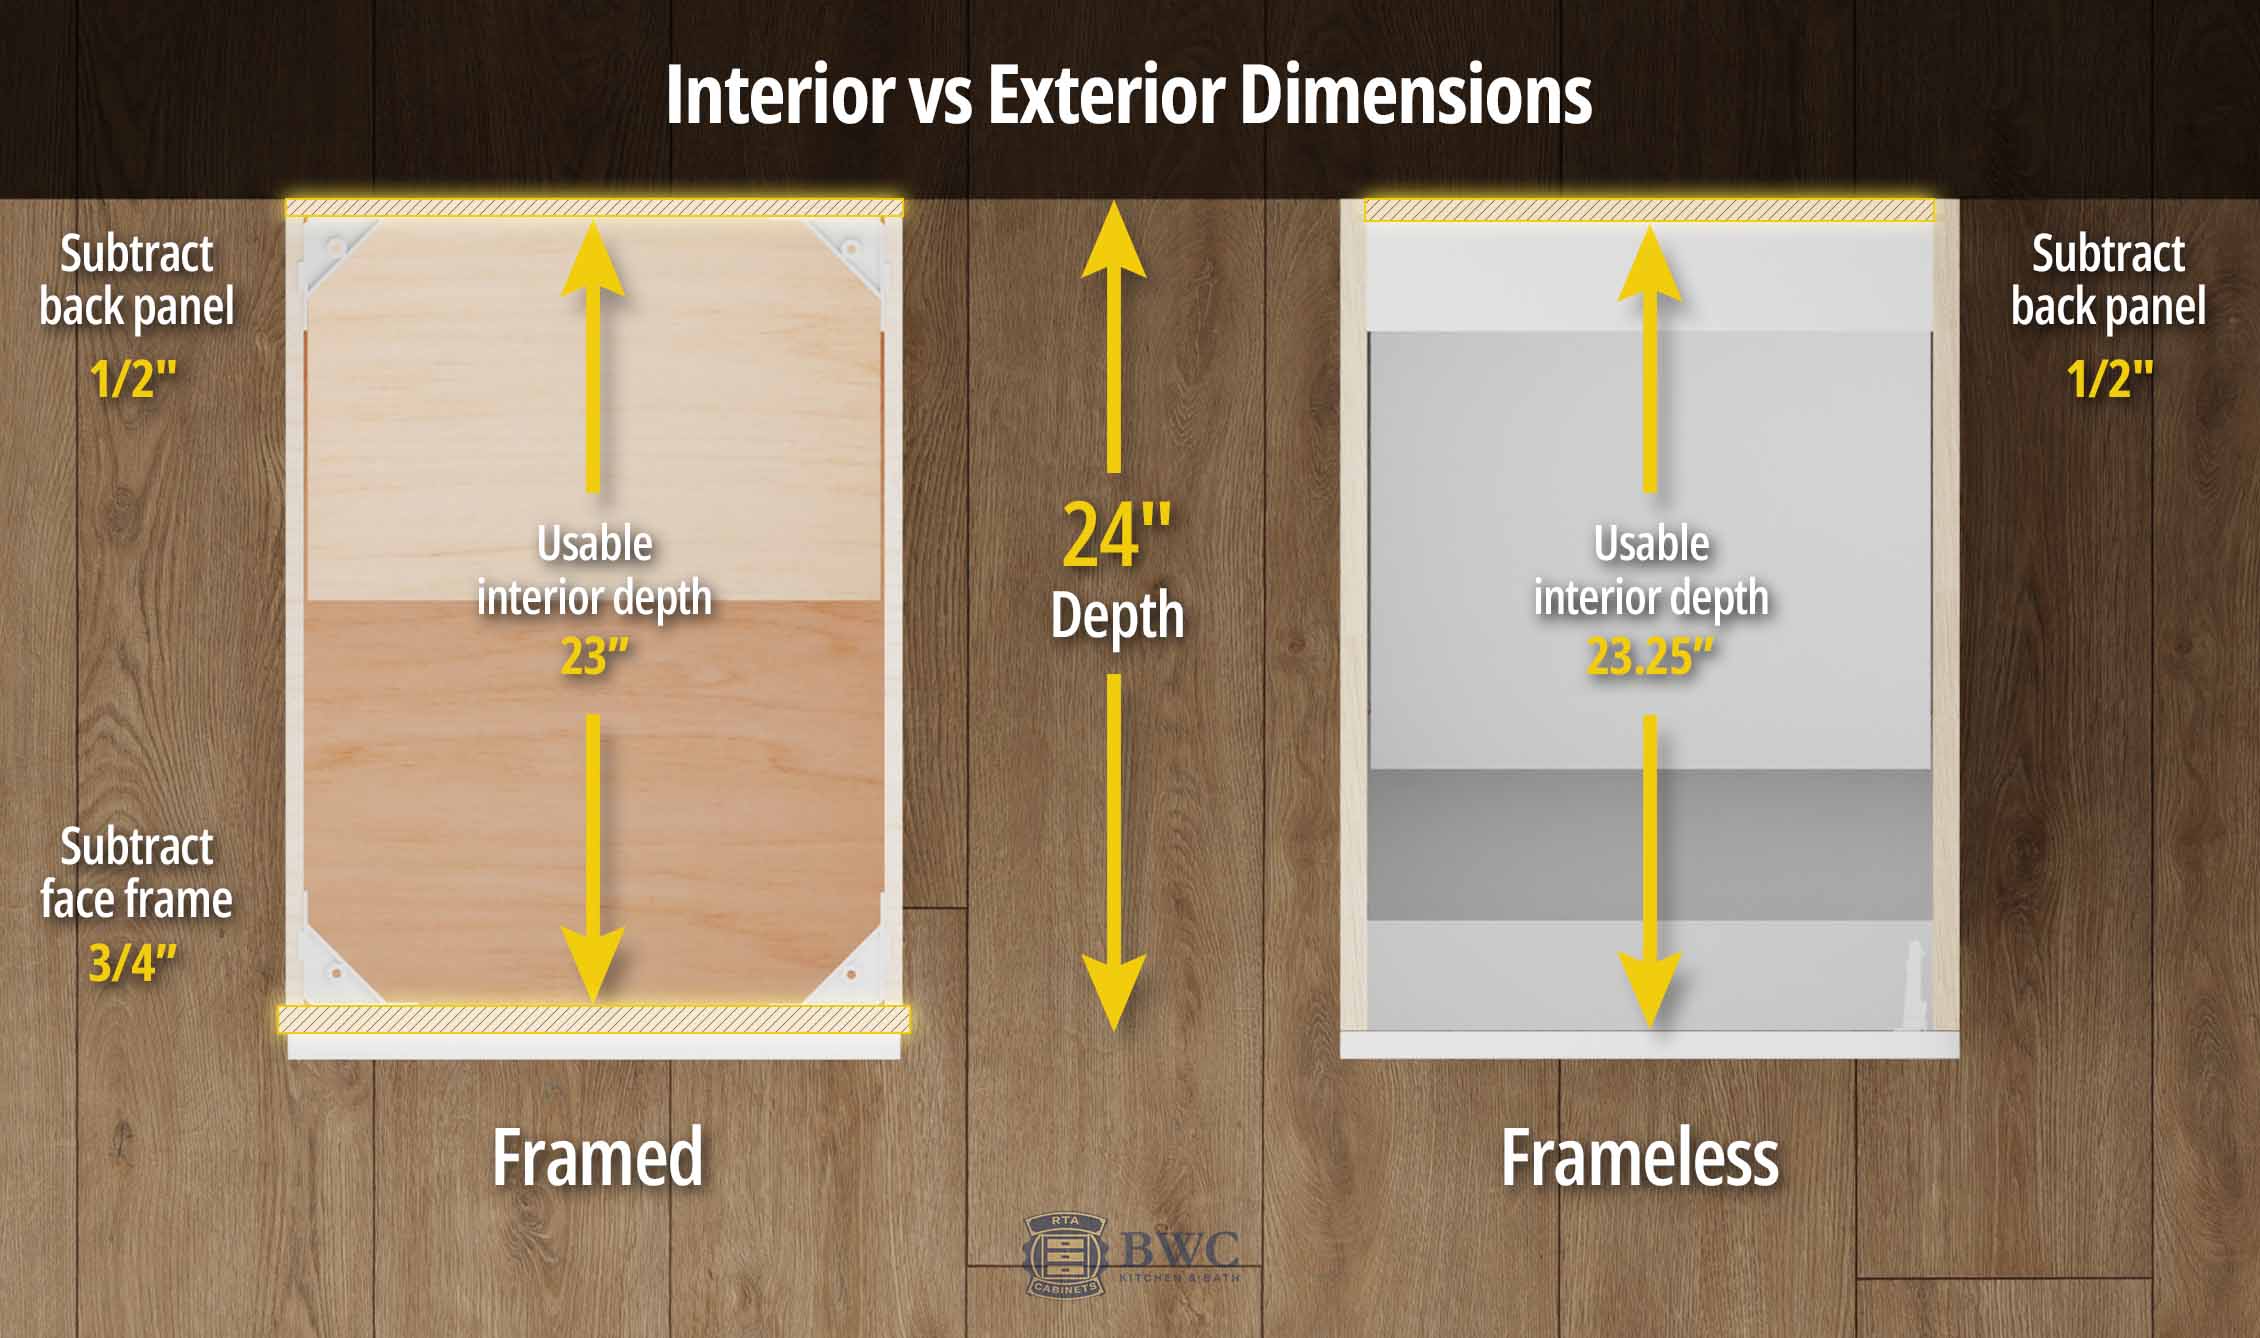
The 24" depth is the exterior measurement. Subtract the back panel (1/2") and the face frame thickness (3/4" on framed cabinets) and the usable interior depth lands around 23". Frameless (European-style) cabinets recover that face-frame inch, giving roughly 23.25" of usable interior - one of the main reasons frameless construction is popular in smaller kitchens.
Why 24 Inches Is the Standard Depth
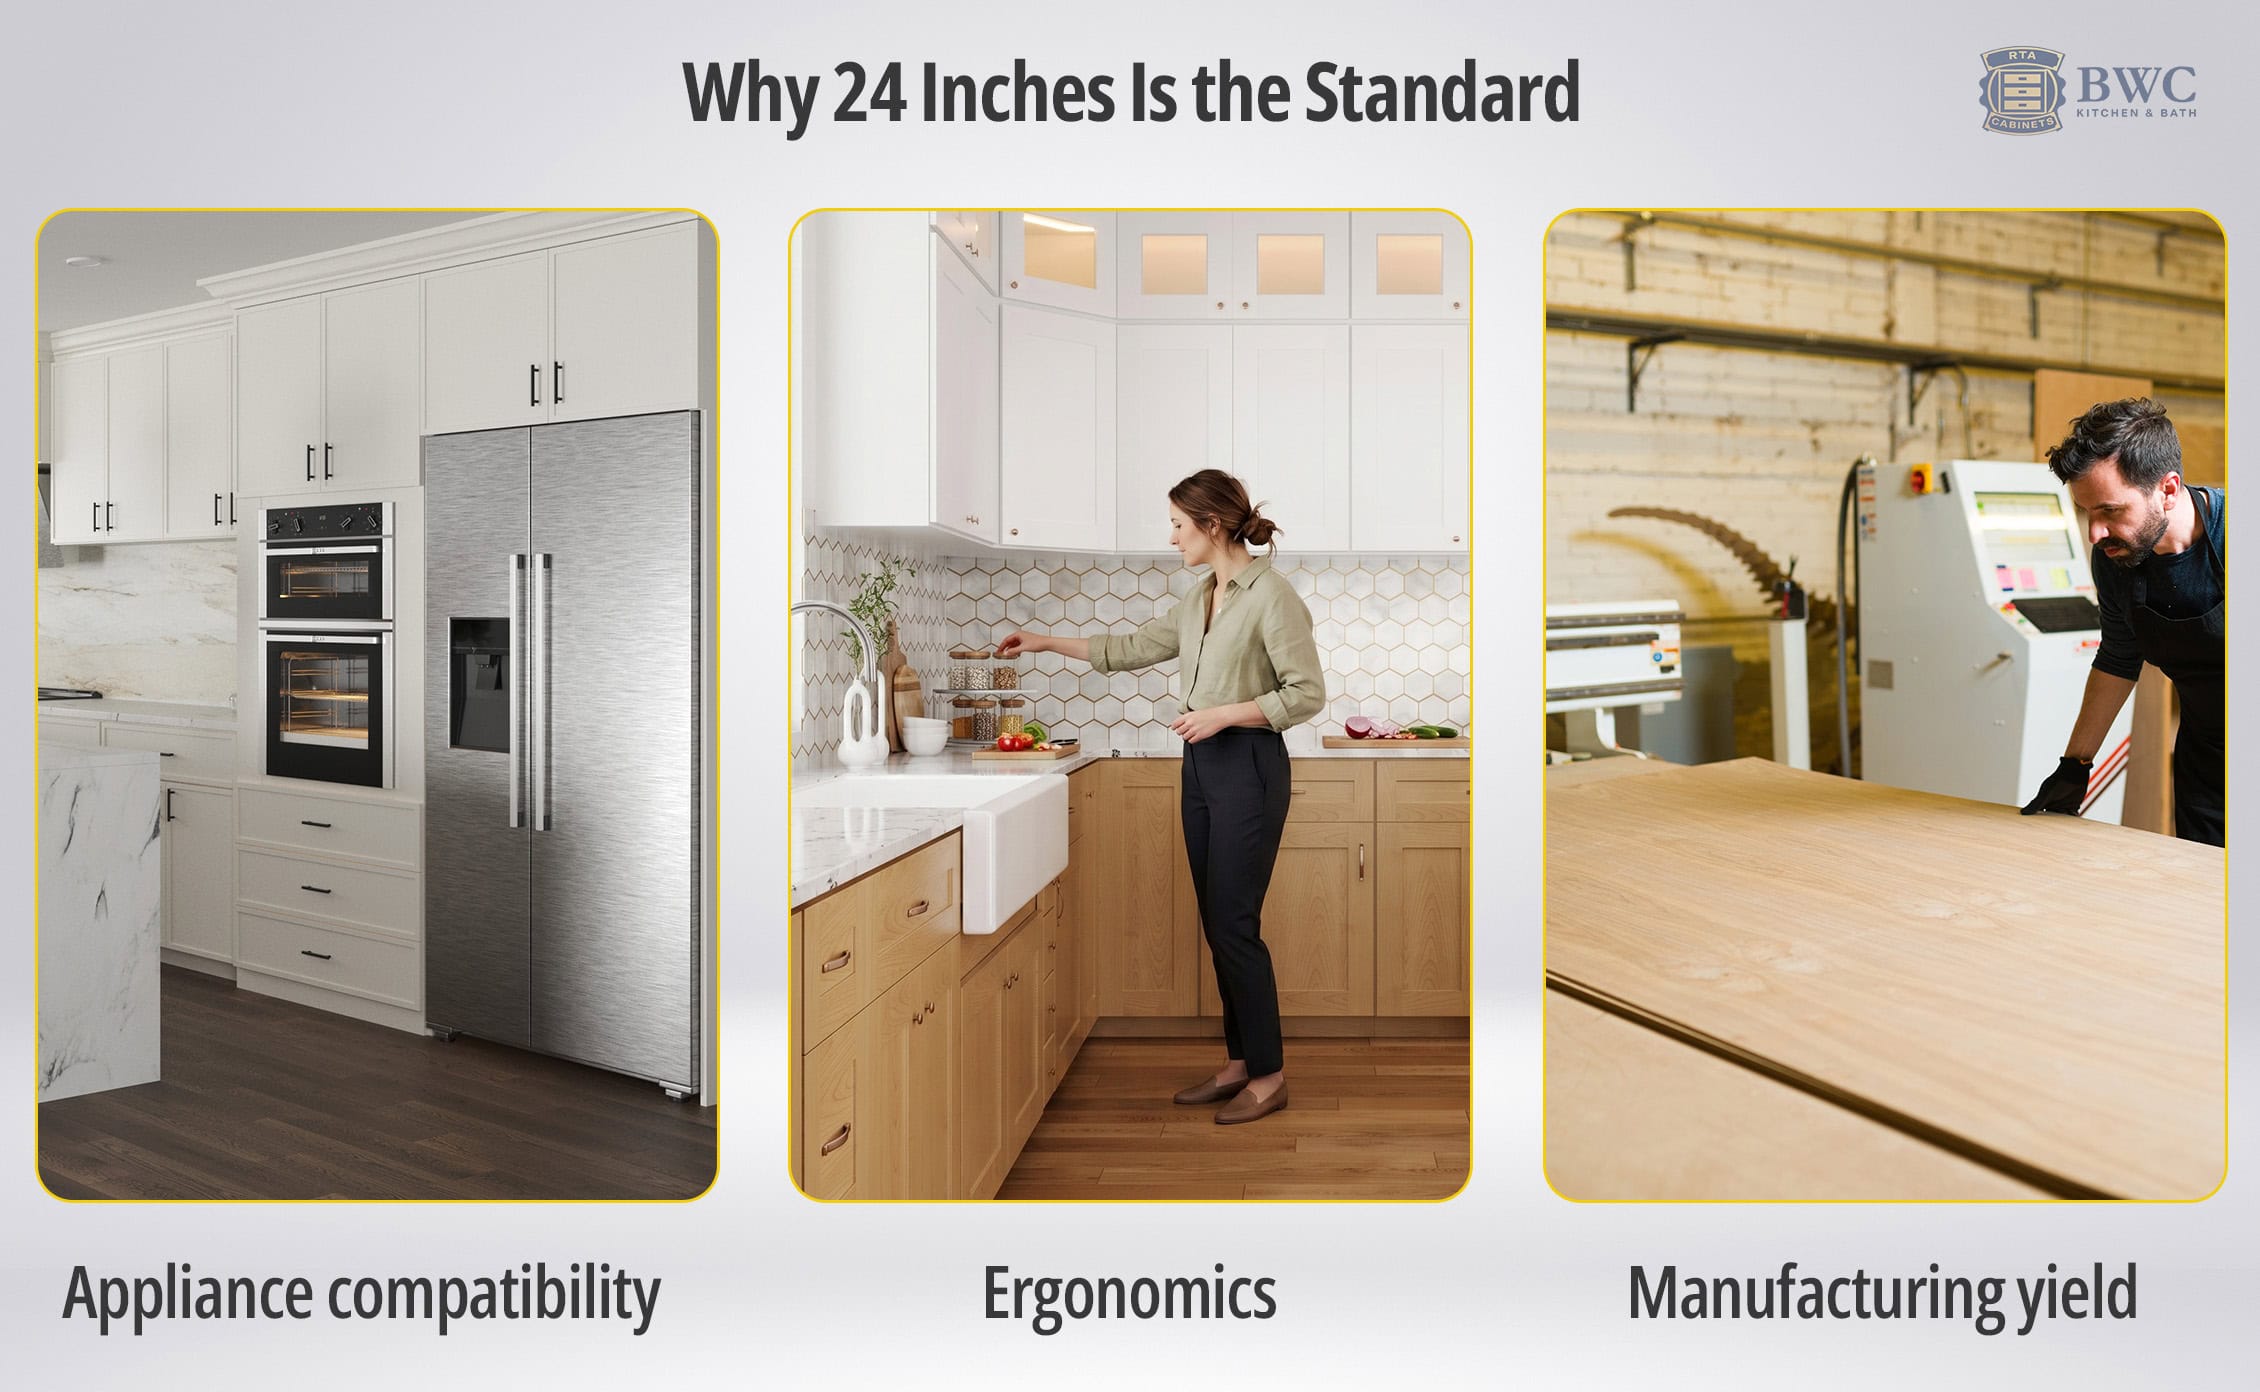
Three forces converged on the 24" figure:
Appliance compatibility. Dishwashers, slide-in ranges, microwaves, and refrigerators are all built to slot into a 24" cabinet run flush with the counter. Anything shallower means the appliance sticks out; anything deeper creates a gap behind the counter.
Ergonomics. A 24" depth lets most adults reach the back of the cabinet without leaning over the counter. The NKBA's Kitchen Planning Guidelines treat 24" as the reach maximum for an unobstructed countertop user.
Manufacturing yield. Cabinet boxes are cut from 4'x8' plywood sheets and stone counters come in 5'x10' slabs. A 24" depth gives manufacturers two clean cabinet boxes per sheet width, which keeps costs down - one reason every major RTA, stock, and semi-custom line builds to this spec.
Specialty Base Cabinet Dimensions
Most of a kitchen runs on standard 24" base cabinets, but a few spots need a cabinet built for the job. Sink bases, corners, islands, and drawer banks each change the interior or the footprint while keeping that 24" depth as the baseline. Here is how the common specialty bases differ and the sizes to plan for.
Sink Base Cabinets
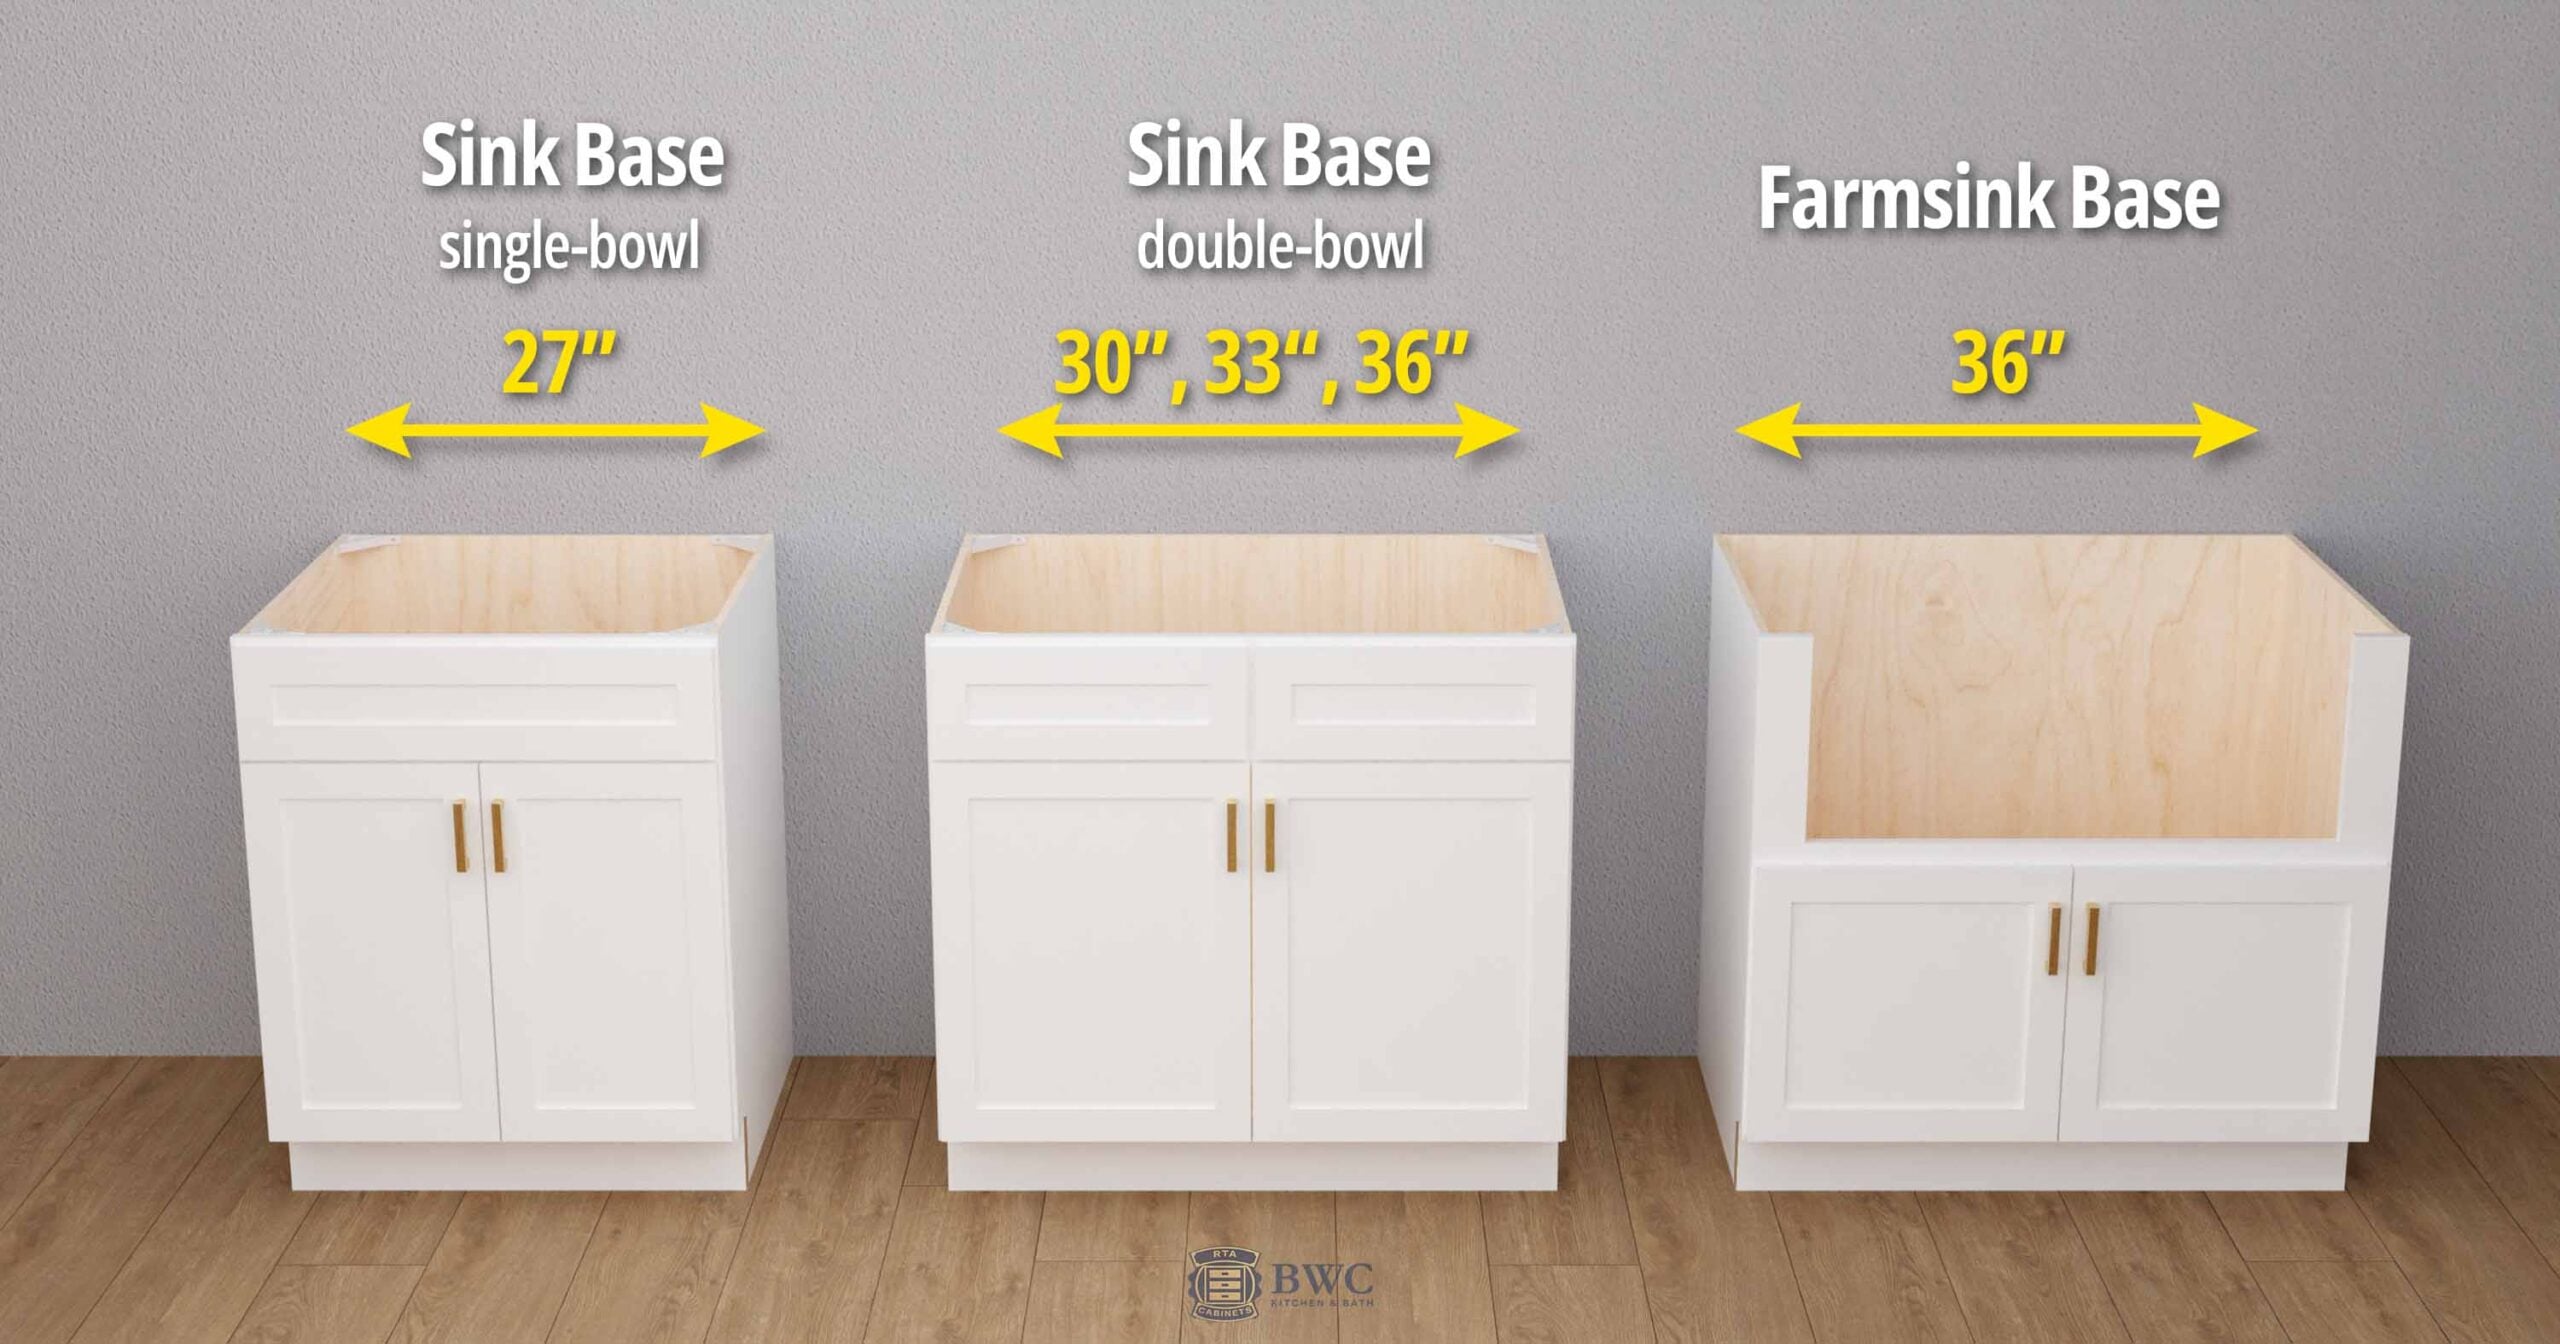
Sink bases are 24" deep on the exterior but have a modified interior. They typically lack a back panel (to clear plumbing) and have a false drawer front at the top because the sink bowl occupies that space. Common sink base widths are 30", 33", and 36" for single-bowl sinks, with 36"–42" for double bowls. Farmhouse sink bases are built around the apron-front sink and run 33"–36" wide.
Corner Cabinets (Lazy Susan, Blind Corner, Diagonal)
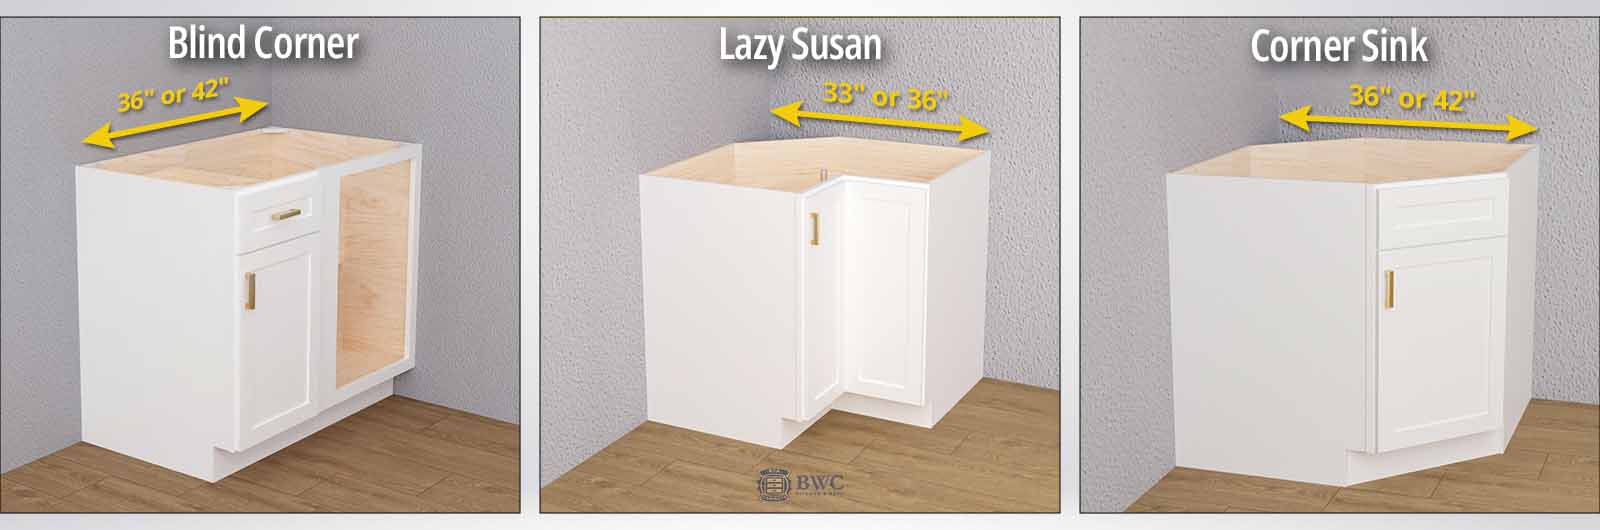
Configurations:
- Lazy Susan corner: 33" or 36" wall projection on each side, rotating shelf interior
- Blind corner: 36"–42" on the open side, with a "blind" section that requires a pull-out organizer to access
- Diagonal corner: 36"–42" face, ~24" depth on each adjacent wall
Island Cabinets
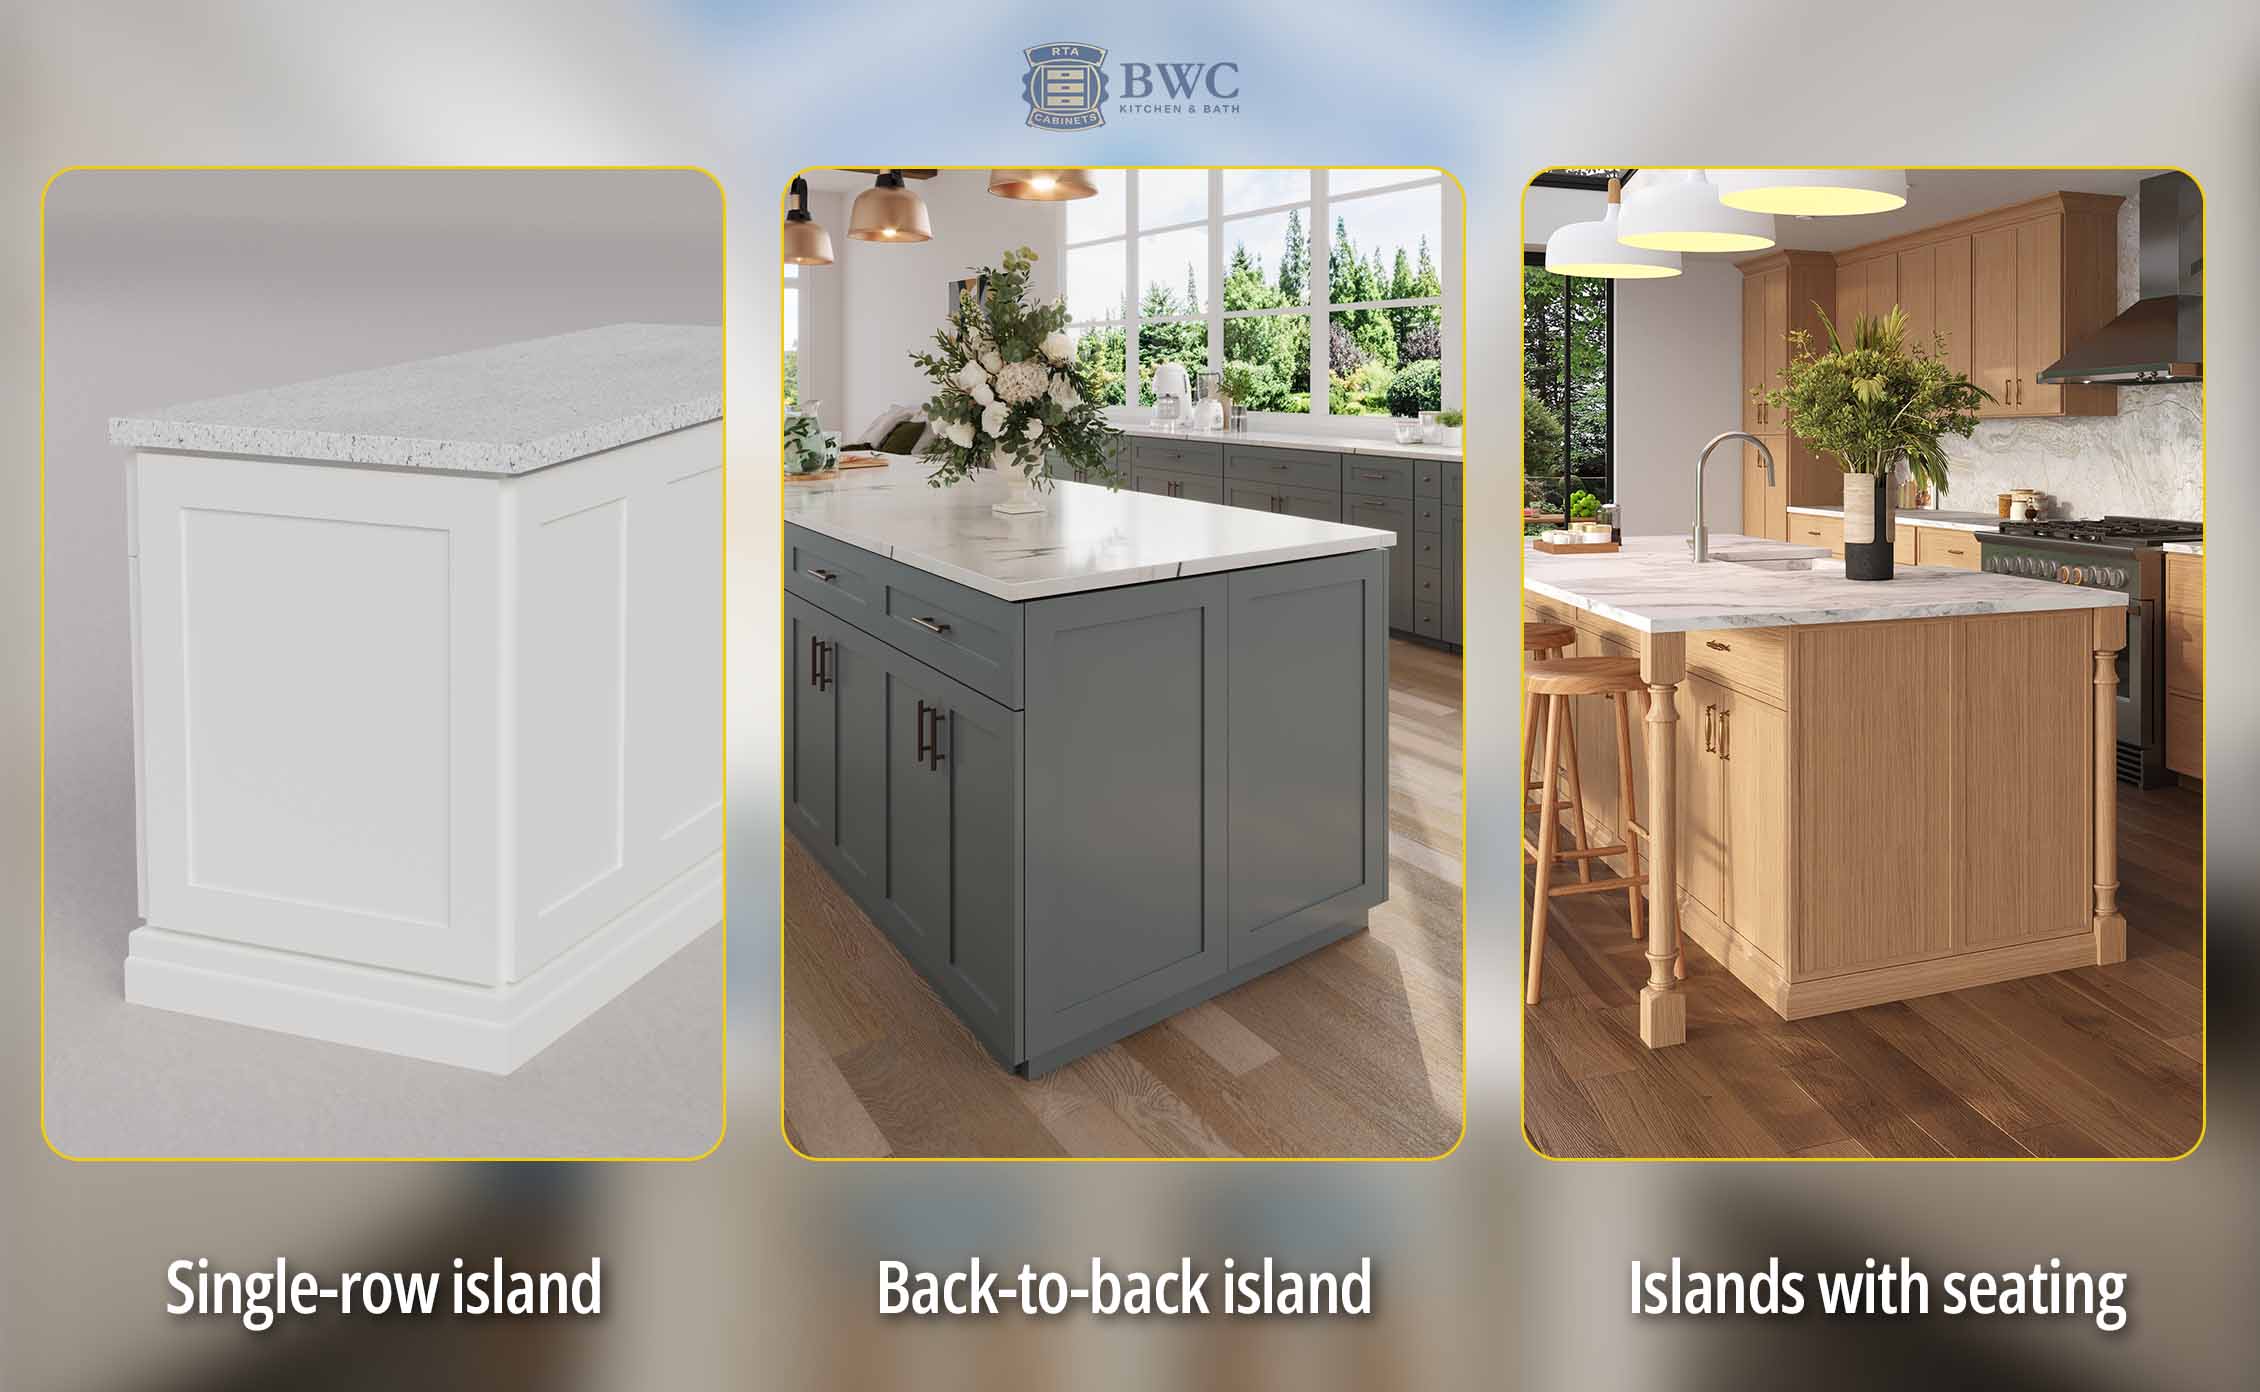
Island base cabinets use the same 24" depth as a standard base. Islands are usually built one of two ways:
- Single-row island: one row of 24" cabinets, finished on all sides with end panels
- Back-to-back island: two rows of 24" cabinets (total 48" island depth), one row facing the kitchen, one row facing the seating side - common in larger kitchens
For islands with seating, the seating side is often a 12" shallow cabinet or just a counter overhang of 12"–15" for knee clearance.
Drawer Base Cabinets
Drawer bases come in two main configurations:
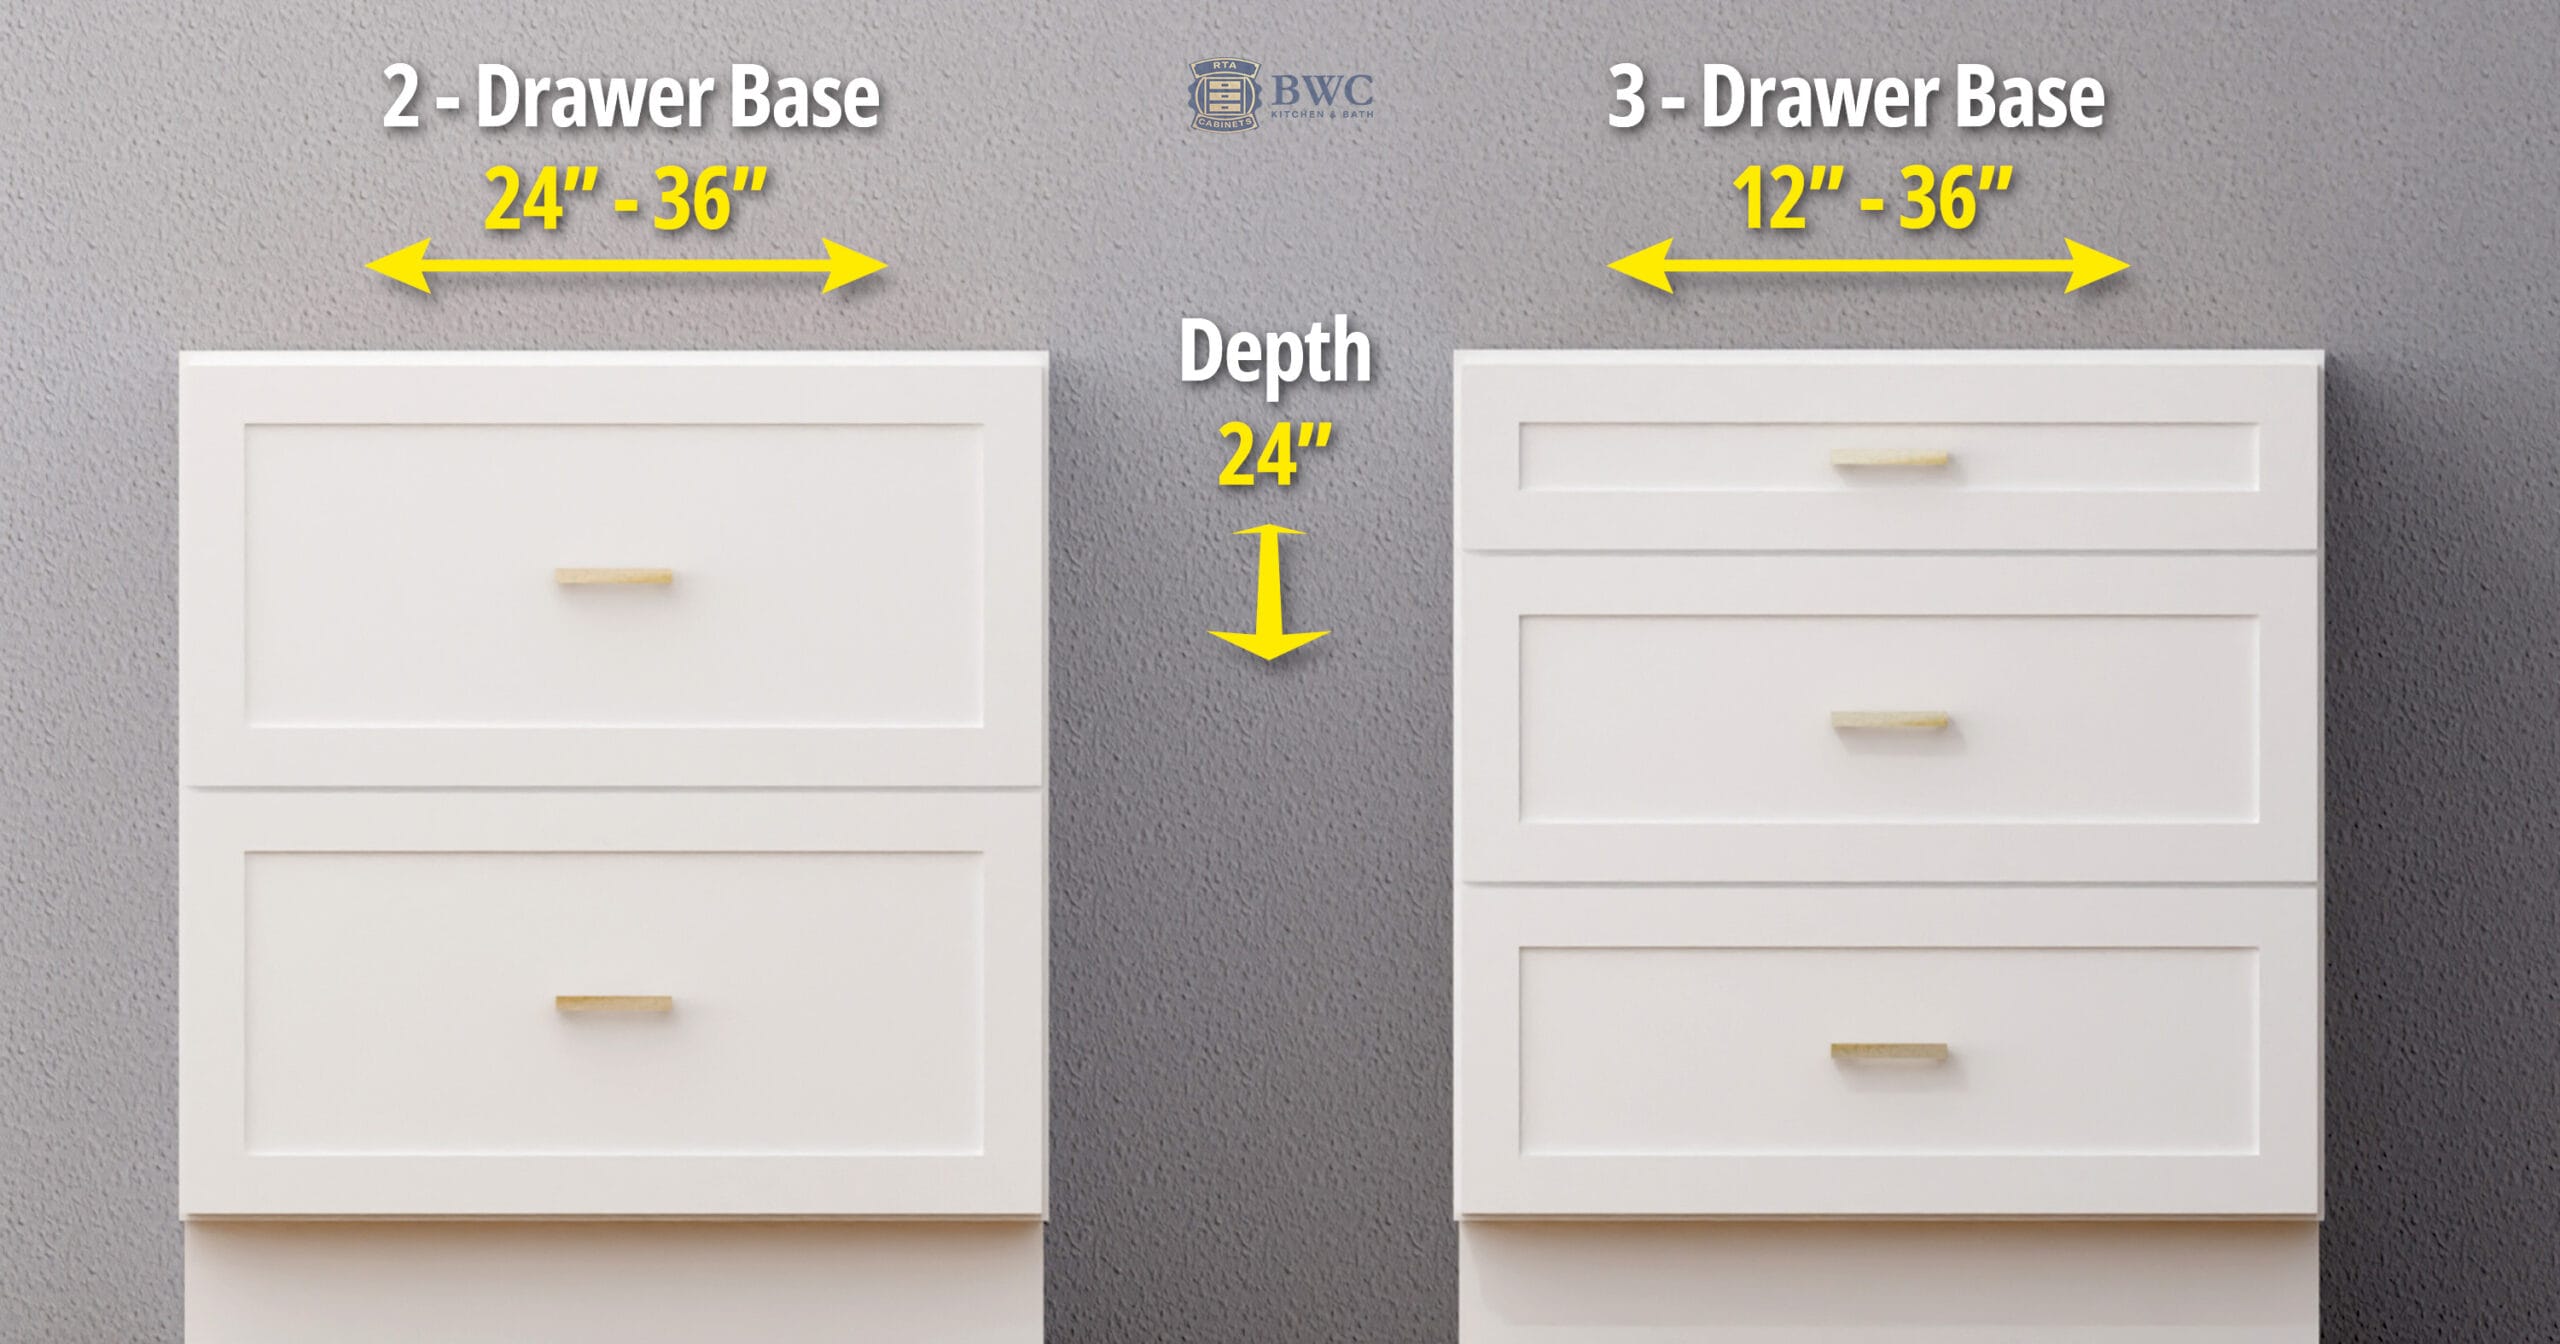
- 2-drawer base: one deep drawer on bottom, one shallow on top - used for pots and pans, 24"–36" wide
- 3-drawer base: three equal-height drawers - used for utensils, linens, or general storage, 12"–36" wide
Both use the standard 24" exterior depth.
Base vs Wall vs Tall Cabinets: Depth Comparison
Cabinet | Standard Depth | Why |
|---|---|---|
Base | 24" | Fits appliances, ergonomic reach |
Wall (upper) | 12" | Doesn't crowd the counter user's head |
Wall (over fridge / microwave) | 15", 18", or 24" | Matches the appliance depth below |
Tall / pantry | 24" | Matches the base cabinet line beneath |
Vanity | 21" | Smaller bathroom footprint, no appliances |
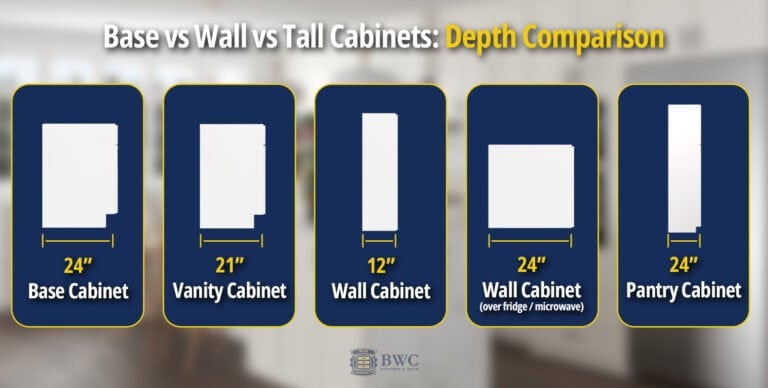
Mixing depths is normal and good design. A typical kitchen has 24" base cabinets, 12" wall cabinets above the counter, 24" wall cabinets above the fridge, and a 24" pantry tower at the end of the run.
The Toe Kick
At the bottom front of every base cabinet, there's a recessed notch called the toe kick. On BWC base cabinets, the toe kick is 2.5 inches deep measured to the face frame - close to 4 inches deep when measured from the front of the door - and 4.5 inches tall on the cabinet itself. The toe kick exists for one reason: ergonomics. It lets the user stand at the counter with their feet tucked slightly under the cabinet, which puts the body weight forward over the counter instead of leaning. Without a toe kick, working at a counter for more than a few minutes strains the lower back.
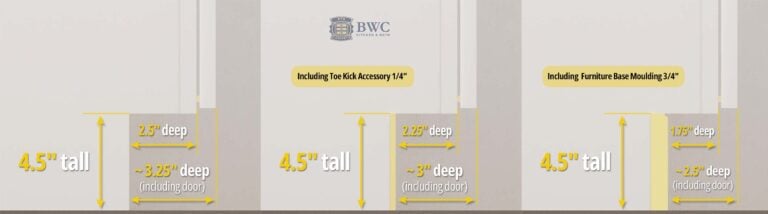
A standard toe kick is 4.5" tall on the cabinet itself, finished with a separate matching toe kick board after install. BWC ships the toe kick board as a 96"-long color-matched piece that's cut to fit on-site. Always order a toe kick board with base cabinets - it's not included in the cabinet box.
Clearance Between Base and Upper Cabinets (the Backsplash Gap)
The standard clearance between the countertop and the bottom of the upper cabinets is 18 inches. This is the backsplash gap, the space your tile or panel backsplash fills. It leaves enough room to use small appliances like a toaster or coffee maker on the counter while keeping the upper cabinets within easy reach. If you are taller or want more working room, you can open it up to 20 inches, but going higher makes the top shelves harder to reach, so plan around the cook who uses the kitchen most.
How to Measure Kitchen Cabinet Depth Yourself
Measuring an existing or planned cabinet run isn't complicated, but small errors compound. Use this process:
- Start at the wall. Hook the tape on the finished wall surface (not the studs).
- Measure to the front face of the cabinet box - not the door. That's your cabinet depth.
- Add the door thickness (typically 3/4") for the door-closed total.
- Add the countertop overhang (typically 1.5") for the wall-to-counter-edge measurement.
- Subtract the back panel (1/4"–1/2") and face frame (3/4" on framed cabinets) for usable interior depth.
For a planning measurement when ordering new cabinets, only the cabinet box depth (24") matters - the door and counter sit on top of that number.
Need to measure a full kitchen? Our step-by-step kitchen measuring guide walks through wall lengths, window placement, and appliance clearances.
FAQ
What is the standard depth of a kitchen base cabinet?
The standard depth of a kitchen base cabinet is 24 inches, measured from the wall to the front of the cabinet box.
How deep are kitchen base cabinets in inches?
Standard kitchen base cabinets are 24 inches deep. With the door and countertop overhang, the total reach from wall to counter edge is 25–26 inches.
Are base cabinets 24 or 25 inches deep?
The cabinet box is 24 inches deep. The 25–26 inch figure includes the door thickness (3/4") and countertop overhang (1.5"). When ordering, the spec is always the 24" box dimension.
What is the difference between standard and shallow base cabinets?
Standard base cabinets are 24" deep. Shallow base cabinets are 12"–21" deep and are used in galley kitchens, on the seating side of islands, or in tight secondary prep zones. Most cabinet lines can also be cut to 21.5" depth for vanity-style applications.
How deep should a kitchen island base cabinet be?
Island base cabinets are 24" deep, same as wall-run base cabinets. Back-to-back islands use two 24" rows (48" total island depth). On islands with seating, the seating side is often a 12" cabinet or a 12"–15" counter overhang for knee clearance.
What is the minimum depth for a kitchen base cabinet?
The minimum functional base cabinet depth is 9", typically used for specialty pull-outs like tray dividers or spice racks.