




 Sales:
 Customer Service:

Bathroom Vanity Sizes: Width, Height and Depth Guide

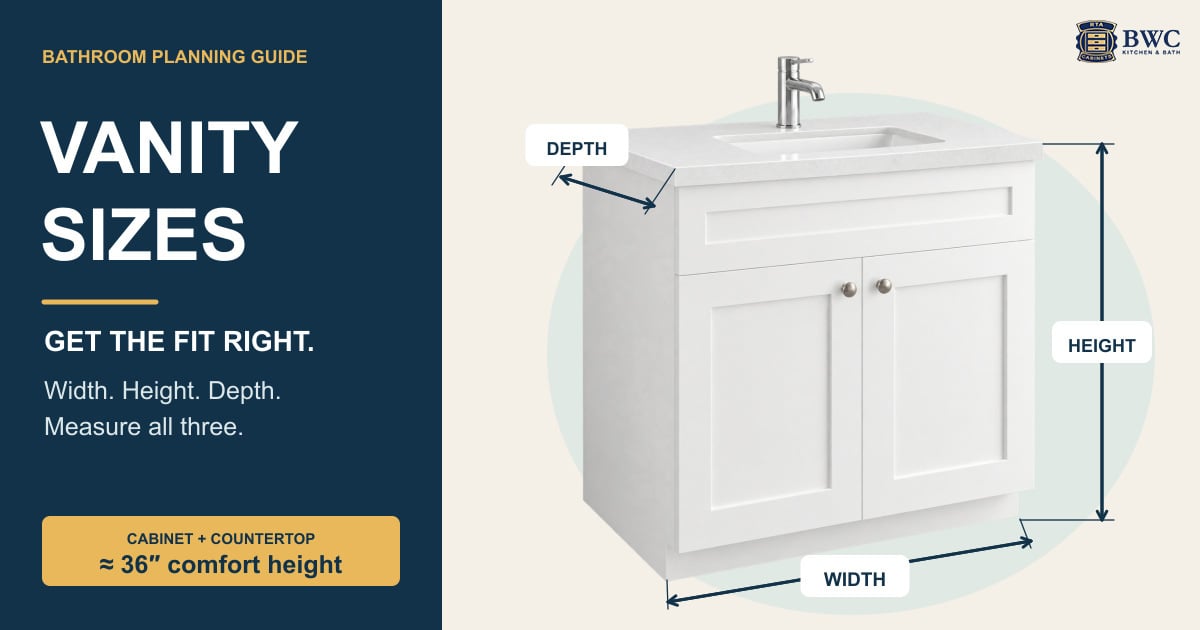
Standard bathroom vanity sizes are 34.5 inches tall for the cabinet (about 36 inches with the countertop), 21 inches deep, and 24 to 48 inches wide for a single sink. Double-sink vanities usually start at 60 inches wide, and 72 inches gives two people more elbow room. Powder rooms often use a vanity as narrow as 18 to 24 inches.
A vanity is the one piece of furniture in a bathroom that has to fit the wall, the plumbing, the door swing and the people who use it every morning. Get the size wrong and you either lose storage you could have had or squeeze past a cabinet for years. This guide covers standard vanity widths, heights and depths, double vanity dimensions, the clearances building codes ask for, and how to measure your bathroom before you order.
Vanity Size Standards
Four numbers cover most bathrooms:
| Dimension | Standard | What it means |
|---|---|---|
| Width | 24″ to 48″ single sink; 60″ to 72″ double sink | Set by the wall and by how many people share the sink |
| Cabinet height | 34.5″ | About 36″ with the countertop, the same as a kitchen counter |
| Depth | 21″ | Leaves room for a sink bowl and faucet while keeping the walkway open |
| Clear space in front | 21″ minimum | The open floor in front of the vanity, by code |
These are the sizes our own vanity cabinets are built to: every vanity base is 34.5 inches high and 21 inches deep, and the widths run from 12 to 60 inches. Browse our vanity cabinets to see every size in one place.
Vanity Widths
Width is the dimension you choose most carefully, because it decides how much counter and storage you get and whether one or two people can use the sink at once.
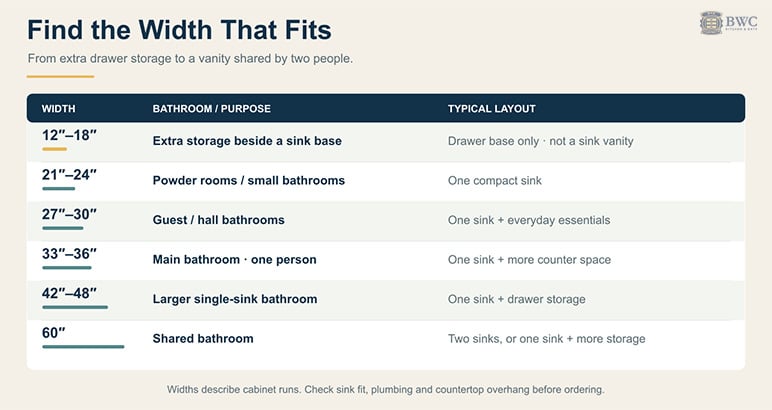
| Vanity width | Best for | Typical layout |
|---|---|---|
| 12″ to 18″ | Extra storage beside a sink base | A drawer base next to the sink cabinet |
| 21″ to 24″ | Powder rooms and small bathrooms | One sink, small countertop |
| 27″ to 30″ | Guest and hall bathrooms | One sink, room for a soap dish and a cup |
| 33″ to 36″ | Main bathrooms used by one person | One sink with counter space on both sides |
| 42″ to 48″ | Large single-sink bathrooms | One sink plus a bank of drawers |
| 60″ | Shared bathrooms | Two sinks side by side, or one sink with drawers on both sides |
| 72″ | Primary bathrooms shared by two people | Two sinks with counter space between them |
The most common single-sink vanity widths are 24, 30 and 36 inches. A 36-inch vanity is the usual pick for a main bathroom: it fits one sink with usable counter on either side and still leaves room for a toilet beside it.
How Width Is Built From Cabinets
A vanity does not have to be one cabinet. Many bathrooms combine a sink base with a drawer base beside it, which adds storage without a wider sink cabinet. Our vanity sink bases come in widths from 24 to 36 inches, and three-drawer vanity bases from 12 to 24 inches, so a 36-inch sink base plus an 18-inch drawer base makes a 54-inch run that fits a wall a standard size would not.
Vanity Height
Vanities come in two heights:
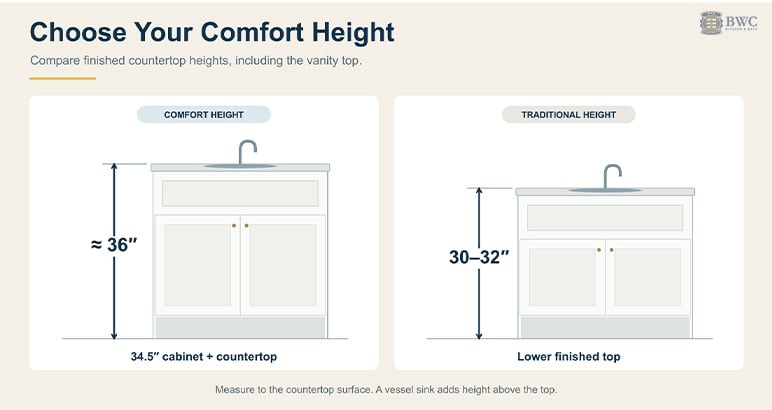
- Comfort height: about 36 inches with the countertop. This is a 34.5-inch cabinet plus the vanity top, the same height as a kitchen counter, and it is the standard for new bathrooms. Most adults can wash their face and brush their teeth without bending as far.
- Traditional height: 30 to 32 inches with the countertop. This was the standard for decades, and you will still find it in older homes.
All of our vanity cabinets are 34.5 inches high, so they finish at comfort height. For a side-by-side look at counter, island and vanity heights, see our guide to standard counter height.
Vessel sinks: a vessel sink sits on top of the counter instead of inside it, so its rim is higher than the countertop. Add the height of the bowl, often 4 to 6 inches, to the finished vanity height, and check that the rim height suits the people who will use the sink before you choose the bowl.
Vanity Depth
The standard vanity depth is 21 inches, measured from the wall to the front of the cabinet box. The countertop usually adds about an inch at the front so drips fall past the doors. That depth fits a standard sink bowl and a faucet behind it, and it leaves enough walkway in most bathrooms.
Our vanity cabinets are 21 inches deep on every line. In a tight bathroom, the better move is usually a narrower vanity rather than a shallower one: an 18- or 24-inch vanity at the standard 21-inch depth keeps a full-size sink and gives back floor space along the wall. Check the clearance numbers below before you settle on a width.
Double Vanity Dimensions
A double vanity puts two sinks in one run so two people can get ready at the same time.
| Double vanity width | How it works |
|---|---|
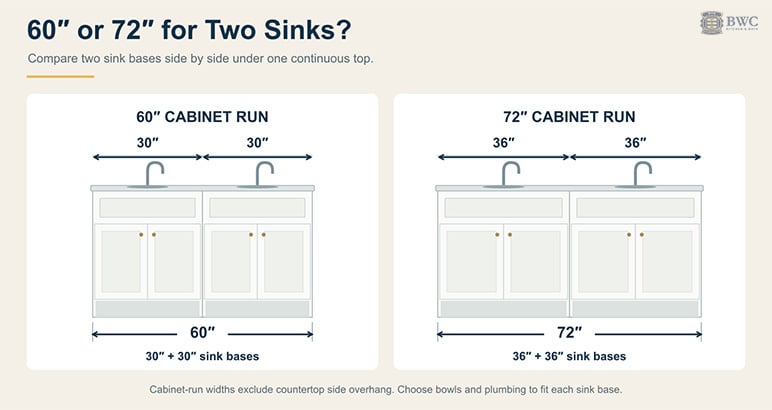
| 60″ | The minimum for two sinks. Each person gets about 30 inches. Works, but elbows meet. |
| 72″ | The comfortable size for two. Room for counter space between the sinks. |
| 84″ and up | Two sinks plus drawers or a makeup area between them. |
Planning guidelines call for sink centers at least 30 inches apart, and 36 inches apart is more comfortable. On a 60-inch vanity, that leaves very little counter between the bowls, which is why most couples who have the wall space choose 72 inches.
Building a double vanity from cabinets: a double vanity is usually two sink bases side by side under one countertop cut for two sinks. Two 30-inch sink bases make a 60-inch vanity. Two 36-inch sink bases make a 72-inch vanity, or you can place a 12-inch drawer base between two 30-inch sink bases for drawers in the middle.
If you want a 60-inch vanity with one sink and more storage, our 60-inch vanity sink base combos have a centered sink cabinet with three drawers on each side.
When a double vanity makes sense: when two people use the bathroom at the same time every day and the wall is at least 60 inches wide after clearances. If the wall is shorter, a single sink with more counter space is usually more useful than two cramped sinks.
Bathroom Vanity Clearances
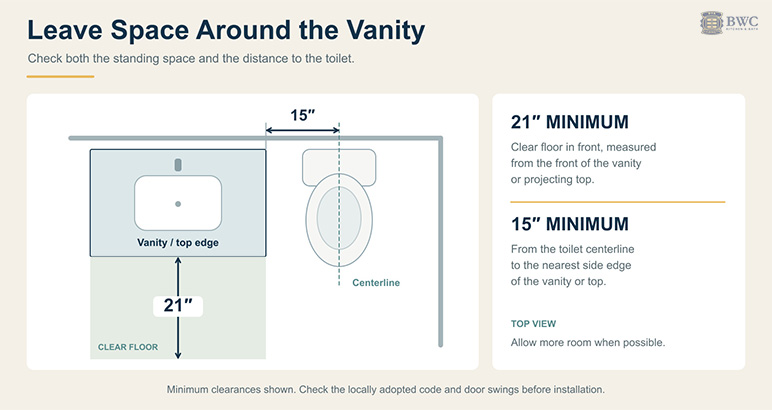
Building codes set minimum clear space around fixtures. Under the International Residential Code, which most US jurisdictions use:
- 21 inches of clear floor space in front of the vanity, so you can stand at the sink and the door or a person can pass.
- 15 inches from the centerline of the toilet to the side of the vanity (or any wall or obstruction), so there is room to sit.
Plan a little more than the minimum where you can: 30 inches in front of the vanity feels open, and 18 inches from the toilet centerline is more comfortable. Codes vary by city and county, so check your local code before you finalize the layout.
How to Measure Your Bathroom for a Vanity
- Measure the wall width where the vanity will go, from wall to wall or wall to the next fixture. Take it at countertop height and at the floor, since walls are not always straight.
- Subtract your clearances. Leave 15 inches from the toilet centerline to the side of the vanity, and keep doors, windows and towel bars in mind.
- Locate the plumbing. Note where the water supply lines and drain come out of the wall. The sink base needs to sit over them, which may decide where the sink goes in a combination run.
- Check the door swing. Make sure the bathroom door and any shower door open without hitting the vanity or its drawers.
- Mark outlets and switches. A vanity backsplash or mirror should not cover them.
- Measure the depth of the walkway. Confirm at least 21 inches of clear floor in front of a 21-inch-deep vanity.
For the full buying process, from materials to countertops, see how to buy a bathroom vanity.
Building a Vanity From Our Cabinets
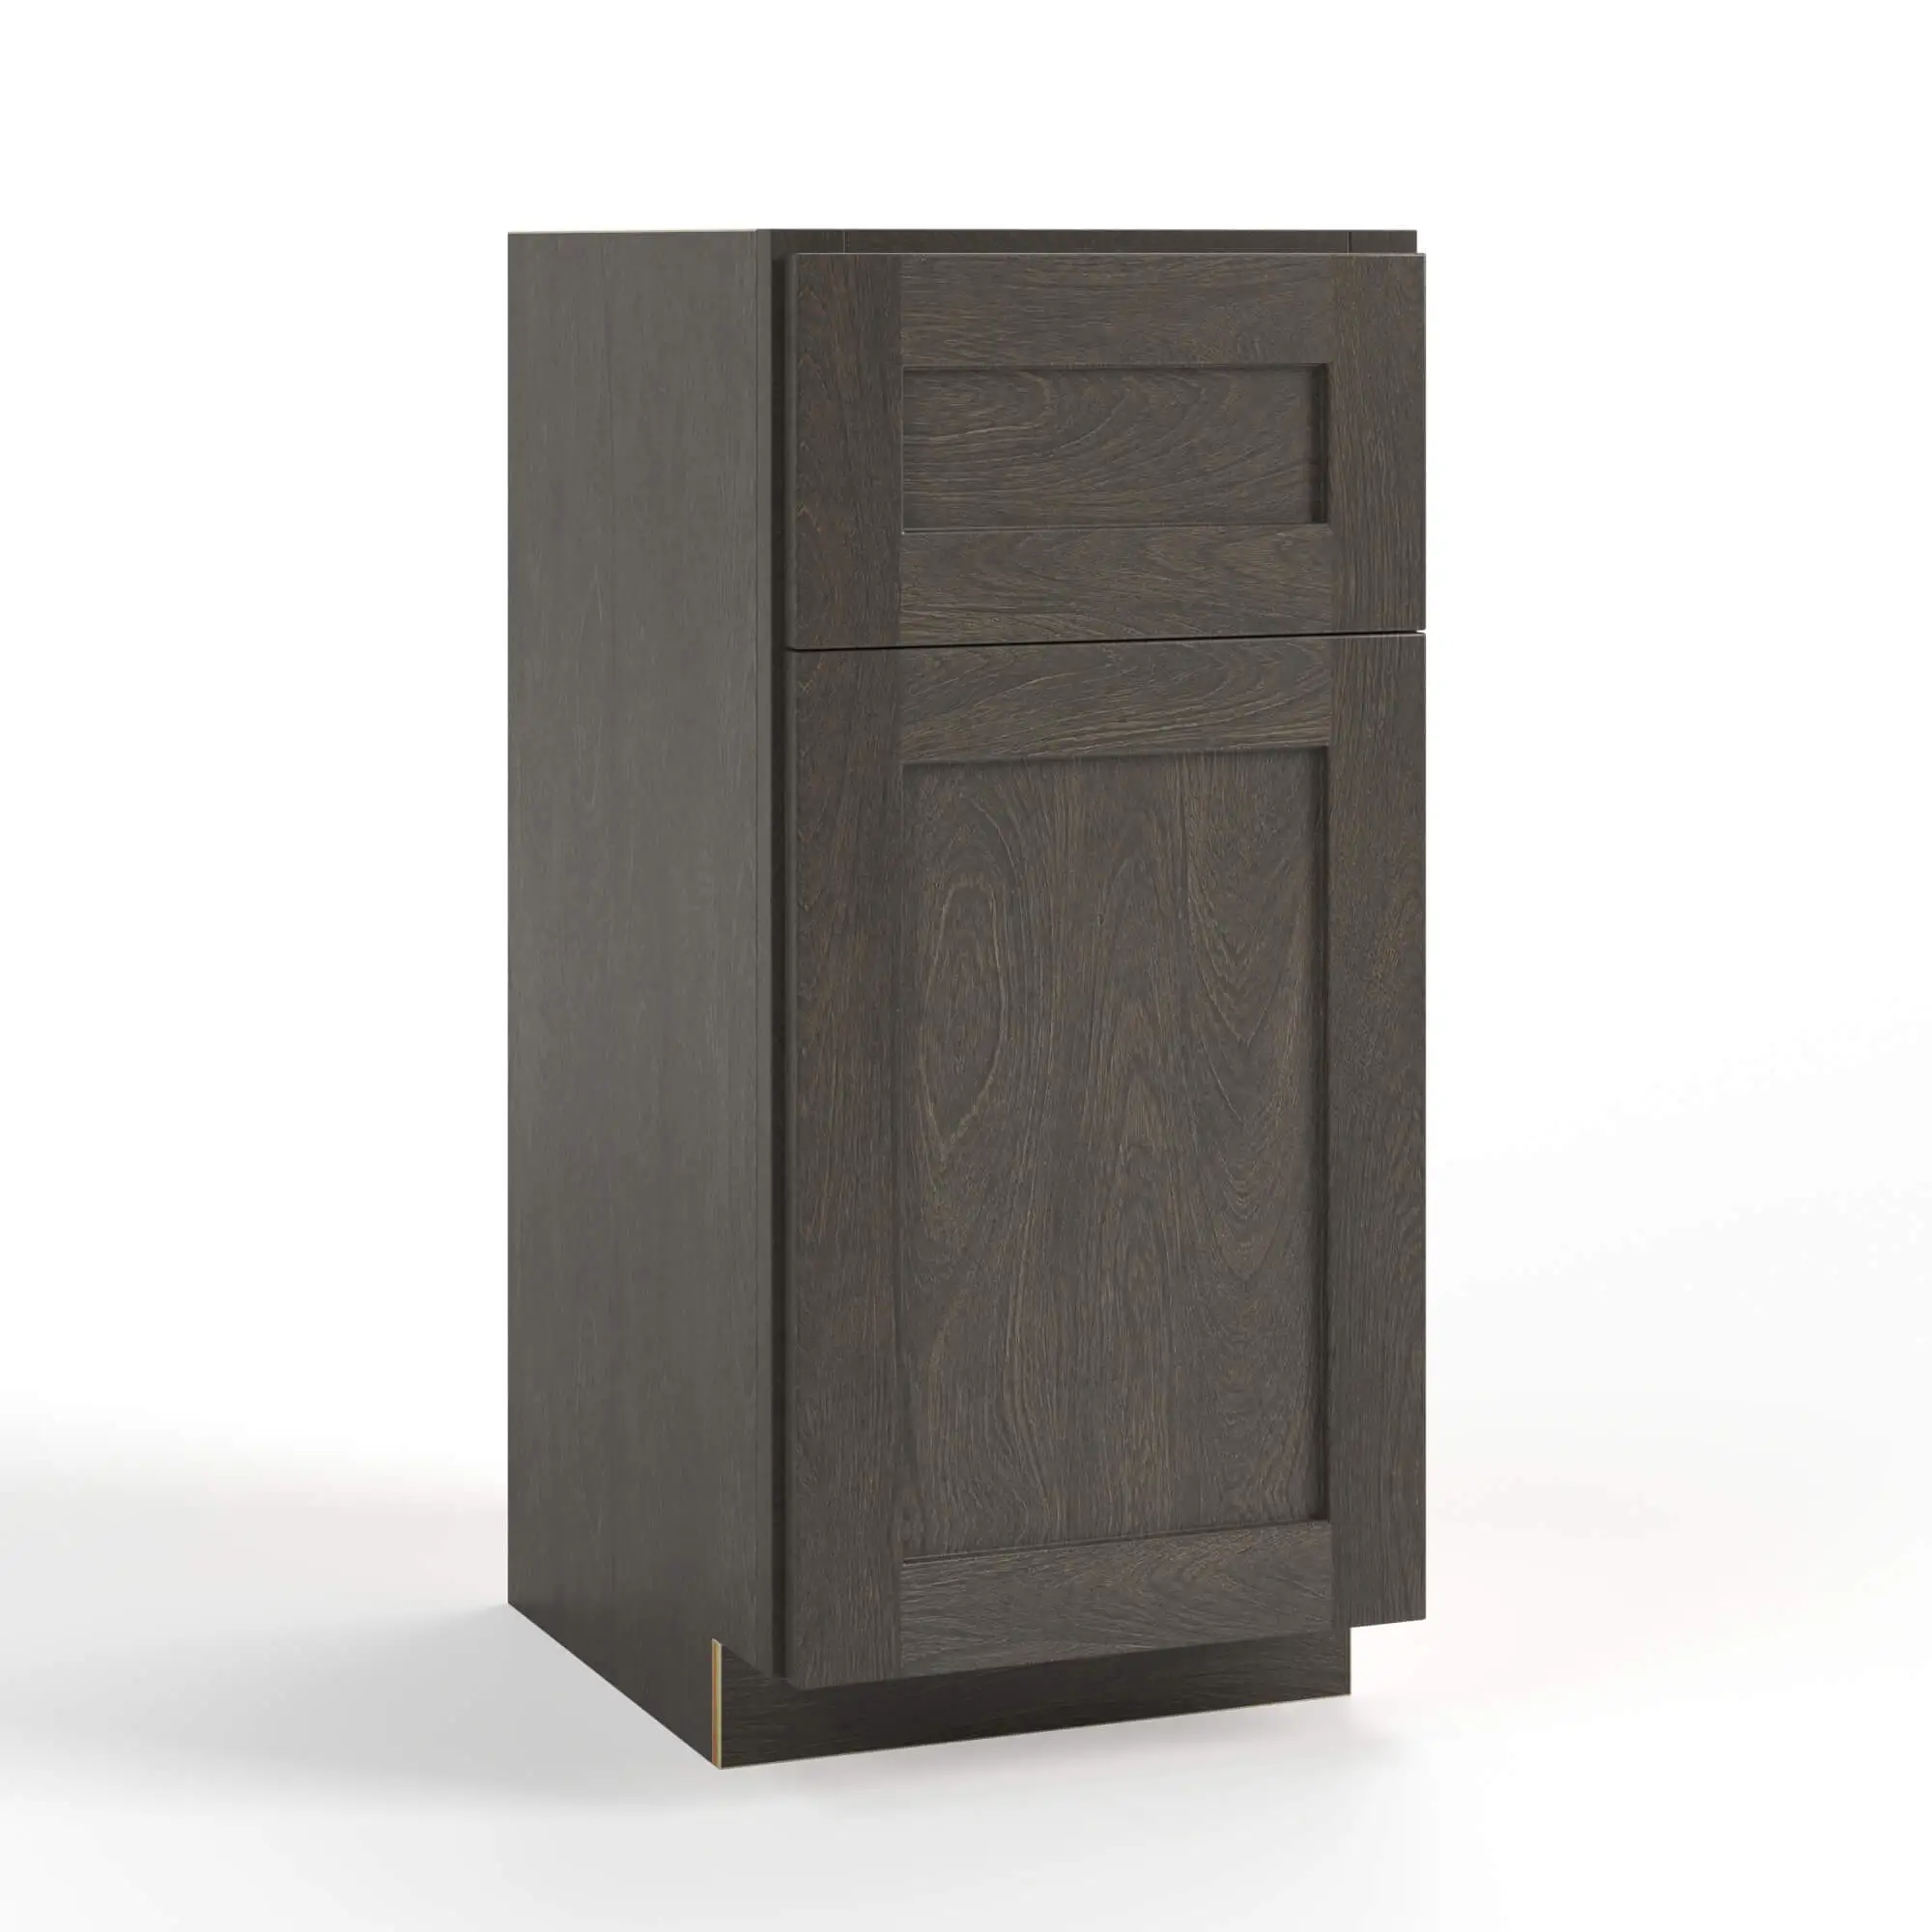
Our vanity cabinets are modular, so you can build a vanity to fit your wall instead of fitting your wall to a vanity. Every base piece is 34.5 inches high and 21 inches deep, so they line up under one countertop:
| Cabinet | Sizes | Use it for |
|---|---|---|
| Vanity sink base | 24″ to 36″ wide | The cabinet under the sink |
| Three-drawer vanity base | 12″ to 24″ wide | Drawer storage beside the sink |
| Vanity sink base combo | 30″ to 48″ wide, 60″ on select lines | A sink cabinet and drawers in one box |
| Vanity knee drawer | 24″, 30″ or 36″ wide, about 7″ high | A shallow drawer over a seated makeup area |
| Linen and towel cabinets | Select lines | Tall storage for towels and supplies |
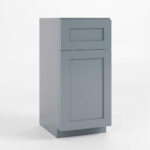
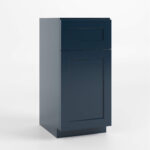
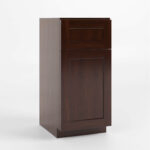
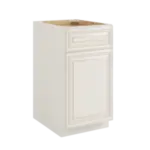
Framed vanity cabinets are built with a ½-inch A-grade plywood box and a solid wood face frame, and frameless lines use a ¾-inch plywood box. Popular choices include our white shaker vanity cabinets for a classic bathroom and slim oak vanity cabinets for a warm wood look.
Frequently Asked Questions
What is the most common bathroom vanity size?
The most common single-sink vanity widths are 24, 30 and 36 inches, with 36 inches the usual choice for a main bathroom. Standard vanities are 21 inches deep and about 36 inches high with the countertop.
Is 36 inches too tall for a bathroom vanity?
No. About 36 inches with the countertop is comfort height, the current standard for new bathrooms and the same height as a kitchen counter. It suits most adults. Traditional vanities are lower, at 30 to 32 inches.
Is a 24-inch vanity too small for a bathroom?
Not for a powder room or a small bathroom. A 24-inch vanity fits a full-size sink and a little counter space. For a main bathroom used every day, 30 to 36 inches gives you more counter and storage.
What size mirror goes over a 36-inch vanity?
Choose a mirror a few inches narrower than the vanity, about 24 to 32 inches wide for a 36-inch vanity, so the vanity frames it. The same rule works for other sizes: a 30-inch vanity takes a mirror about 20 to 26 inches wide.
Should I choose a 60-inch or 72-inch double vanity?
A 60-inch vanity is the minimum for two sinks and gives each person about 30 inches. A 72-inch vanity is more comfortable, with counter space between the sinks. If your wall fits 72 inches after clearances, it is usually worth the extra width.
How much space do you need in front of a bathroom vanity?
Building codes ask for at least 21 inches of clear floor space in front of the vanity. About 30 inches feels more comfortable. Check your local code before you finalize the layout.
Our RTA cabinets ship flat in 7–10 business days nationwide, at up to 40% less than big-box pricing.