

 Sales:
  Customer Service:
Laundry Room Cabinets: Sizes, Layouts, and Costs

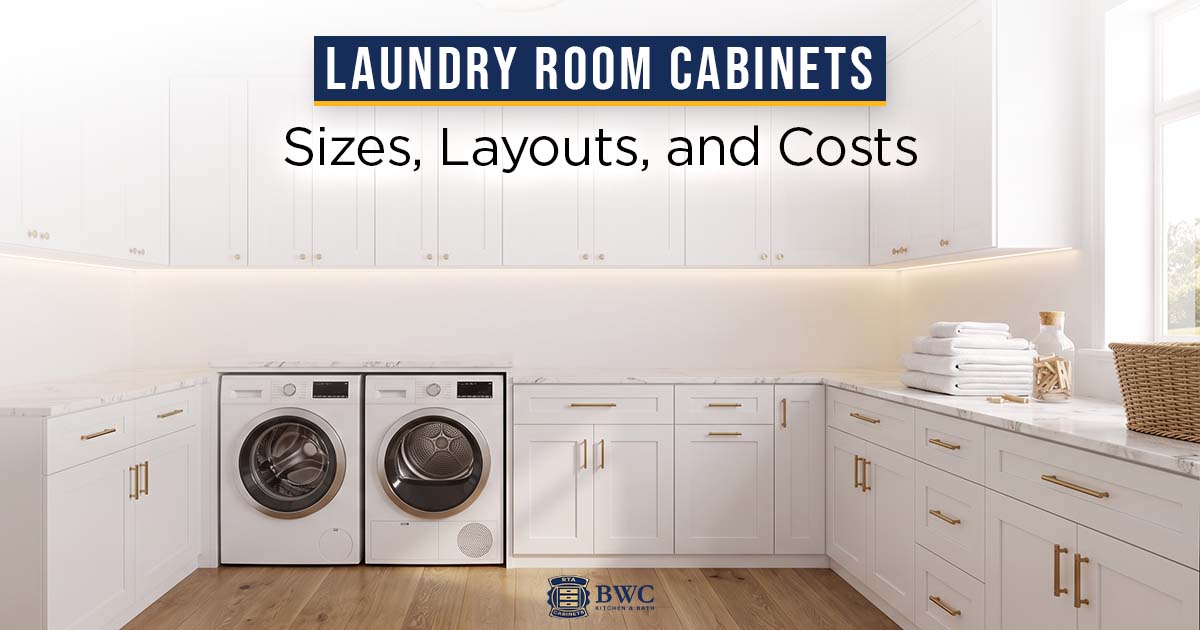
Laundry room cabinets are standard kitchen cabinets working in a wet, high-vibration room, so the box material matters more than the door style. Choose all-plywood boxes: base cabinets 24 inches deep and 34.5 inches high, wall cabinets 12 inches deep in 30, 36, or 42-inch heights, and 21-inch-deep vanity bases when the walkway is tight. Leave 4 to 6 inches behind the machines for the vent and water lines, and arrange the run in Sort, Wash, Dry, Fold order.
This guide covers the sizes, the clearances that decide whether your cabinets actually fit, three proven layouts, what a run costs, and a pet station build that most laundry rooms have room for.
Shop RTA Plywood CabinetsWant inspiration rather than specifications? Our roundup of laundry room cabinet ideas covers 20 looks, and there is a dedicated guide to gray laundry room cabinets if you have already picked the color.
Why Laundry Cabinets Have to Be Tougher Than Kitchen Cabinets
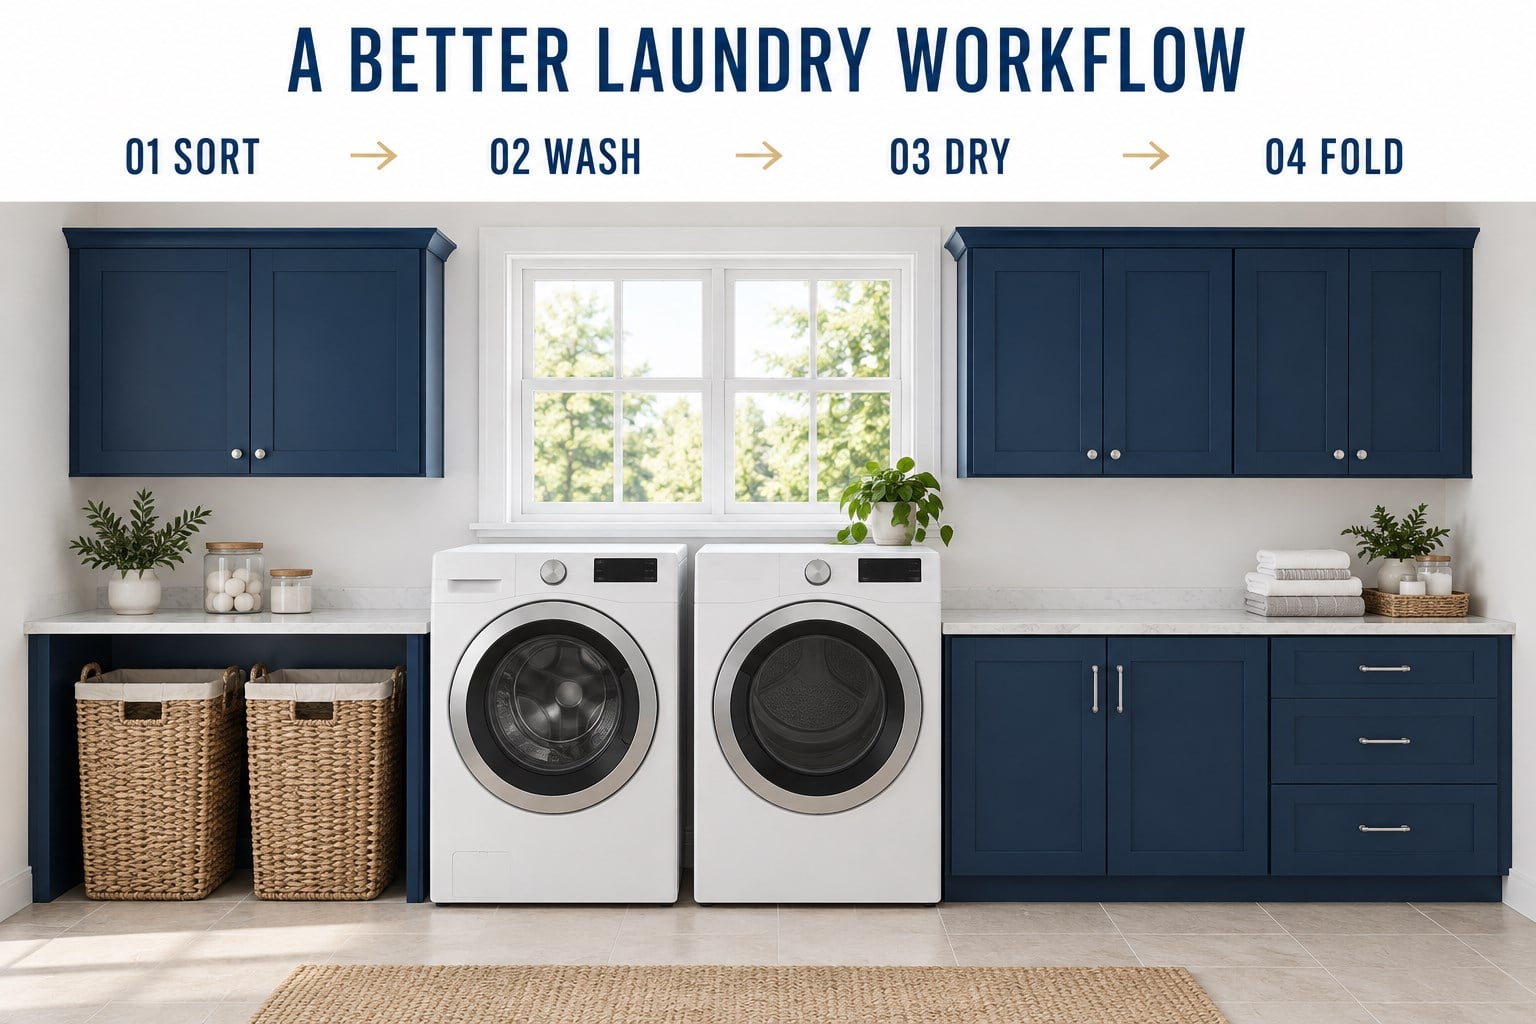
Let us be honest: laundry is nobody’s favorite chore. It is the one we avoid until the hamper overflows. But your laundry room does not have to be the dark corner of the house you dread visiting. With the right setup it becomes one of the most organized and efficient rooms you own.
Working the Sort, Wash, Dry, Fold order is what stops the pacing back and forth. Everything has a home, so you move through the pile instead of circling it.
The room asks more of a cabinet than a kitchen does, for four reasons.
Steam and spills. Between dryer exhaust, a utility sink, and the occasional detergent drip, these cabinets live in a humid room. Plywood is cross-laminated, so it holds its shape through humidity swings. Particleboard boxes absorb ambient moisture and swell.
Vibration. A washer on a spin cycle moves real energy through the floor and into anything bolted to the wall. You want joints that are glued and screwed, and boxes anchored into studs, not into drywall anchors.
Bleach and stain removers. A laundry cabinet face gets splashed with things a kitchen cabinet never meets. A cured finish, not a thin surface coat, is what keeps the color intact.
Traffic pattern. The layout decides whether you are reaching for dryer sheets or hunting for them. Zoning the room is the difference between a laundry you use and a laundry you tolerate.
Laundry Room Cabinet Sizes
Getting the size right is the difference between a built-in look and a run that does not close. These are the dimensions to design against, and the full set is in our Complete Cabinet Size Guide.
| Cabinet type | Height | Depth | Widths | Best use in a laundry room |
|---|---|---|---|---|
| Base cabinet | 34.5″ (36″ with countertop) | 24″ | 9″ to 42″, in 3″ increments | Folding counter support, closed storage under the counter |
| Sink base | 34.5″ | 24″ | 30″, 33″, 36″ | Deep utility tub or a raised pet wash |
| Three-drawer base | 34.5″ | 24″ | 12″ to 36″ | Sorting, small supplies, heavy gear |
| Trash base | 34.5″ | 24″ | 18″ | Bin for lint and dryer sheets, or bulk pet food |
| Blind base | 34.5″ | 24″ | 33″, 36″, 39″ | The corner in an L-shaped room |
| Vanity base (three-drawer) | 34.5″ | 21″ | 12″ to 24″ | Narrow walkways, closet conversions |
| Vanity sink base and combos | 34.5″ | 21″ | 30″, 33″, 36″ | Narrow utility sink |
| Wall cabinet | 12″, 15″, 18″, 24″, 30″, 36″, 42″ | 12″ | 9″ to 39″ | Overhead storage, chemicals out of reach |
| Over-appliance wall cabinet | 12″, 15″, 18″, 24″ | 24″ | 30″, 33″, 36″ | Bridging the gap above the washer and dryer |
| Pantry cabinet | 84″, 90″, 96″ | 24″ | 18″, 24″ | Brooms, mops, vacuum, ironing board |
Two size notes worth planning around. A 9-inch base takes drying racks and cookie sheets on end, which is the cheapest storage in the room. And on an 8-foot ceiling, 36-inch wall cabinets leave room for crown moulding while 42-inch cabinets run to the ceiling, which is the taller-looking option and removes the dust ledge.
Shop RTA Base Cabinets Shop RTA Wall CabinetsNarrow Laundry Room Hacks
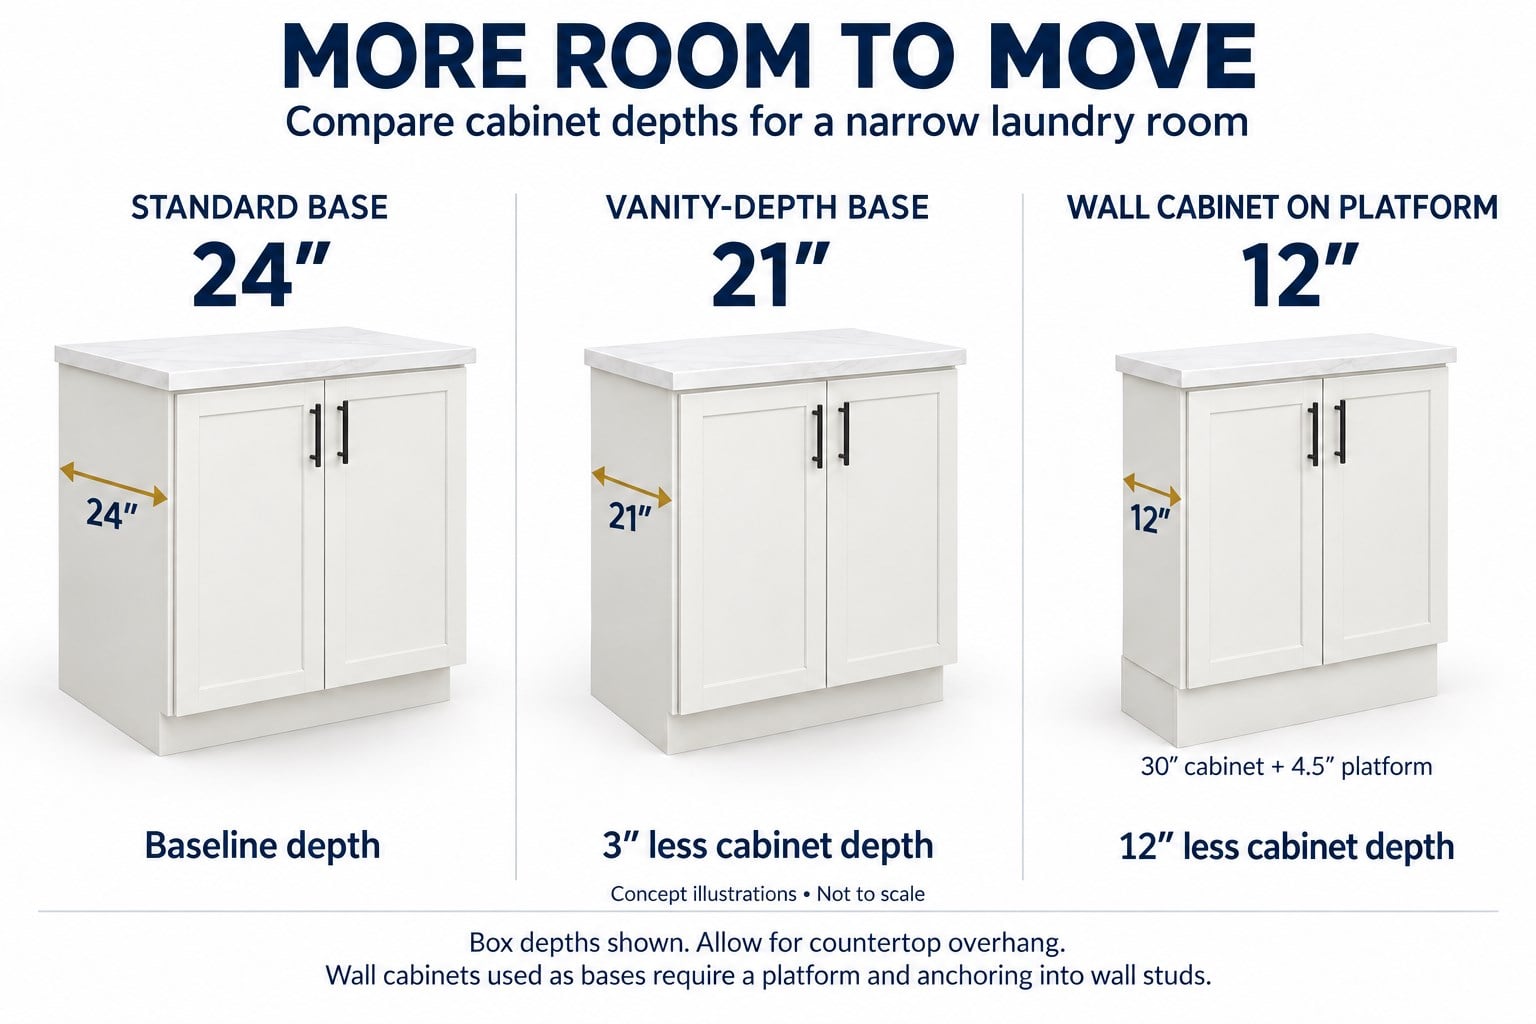
If a 24-inch base cabinet blocks the path, you do not have to give up the storage. Two ways to buy back floor space.
Hack 1: The 12-inch ultra-slim storage wall
Use 30-inch-high wall cabinets as base cabinets. Build a 4.5-inch-high platform on the floor, set the wall cabinets on it, and add a countertop. The finished height matches a standard base run, and 12 inches of depth is exactly right for detergent bottles and cleaning supplies without eating the walkway.
Build the platform from pressure-treated lumber or plywood ripped to 4.5 inches. Our guide to how to build a kitchen island walks through the same 4.5-inch rise calculation for shallow seating areas, so the arithmetic is already worked out there.
Hack 2: The 21-inch vanity-depth base
Vanity base cabinets are 21 inches deep, which returns 3 inches of walkway compared with a standard kitchen base. They are also 34.5 inches high, the same as a kitchen base, so you get a full-height folding station without the bulk.
| Comparison | 12″ wall-cabinet-as-base | 21″ vanity-depth base |
|---|---|---|
| Depth | 12″ | 21″ |
| Walkway gained vs a 24″ base | 12″ | 3″ |
| Extra work | Build a 4.5″ platform, anchor into studs | None, installs like any base cabinet |
| Counter overhang to plan | Deeper counter needs a support cleat | Standard |
| Best for | Closet laundries, tight galley walkways | Folding stations in rooms that are merely snug |
Tall Cabinets and the Pedestal Problem
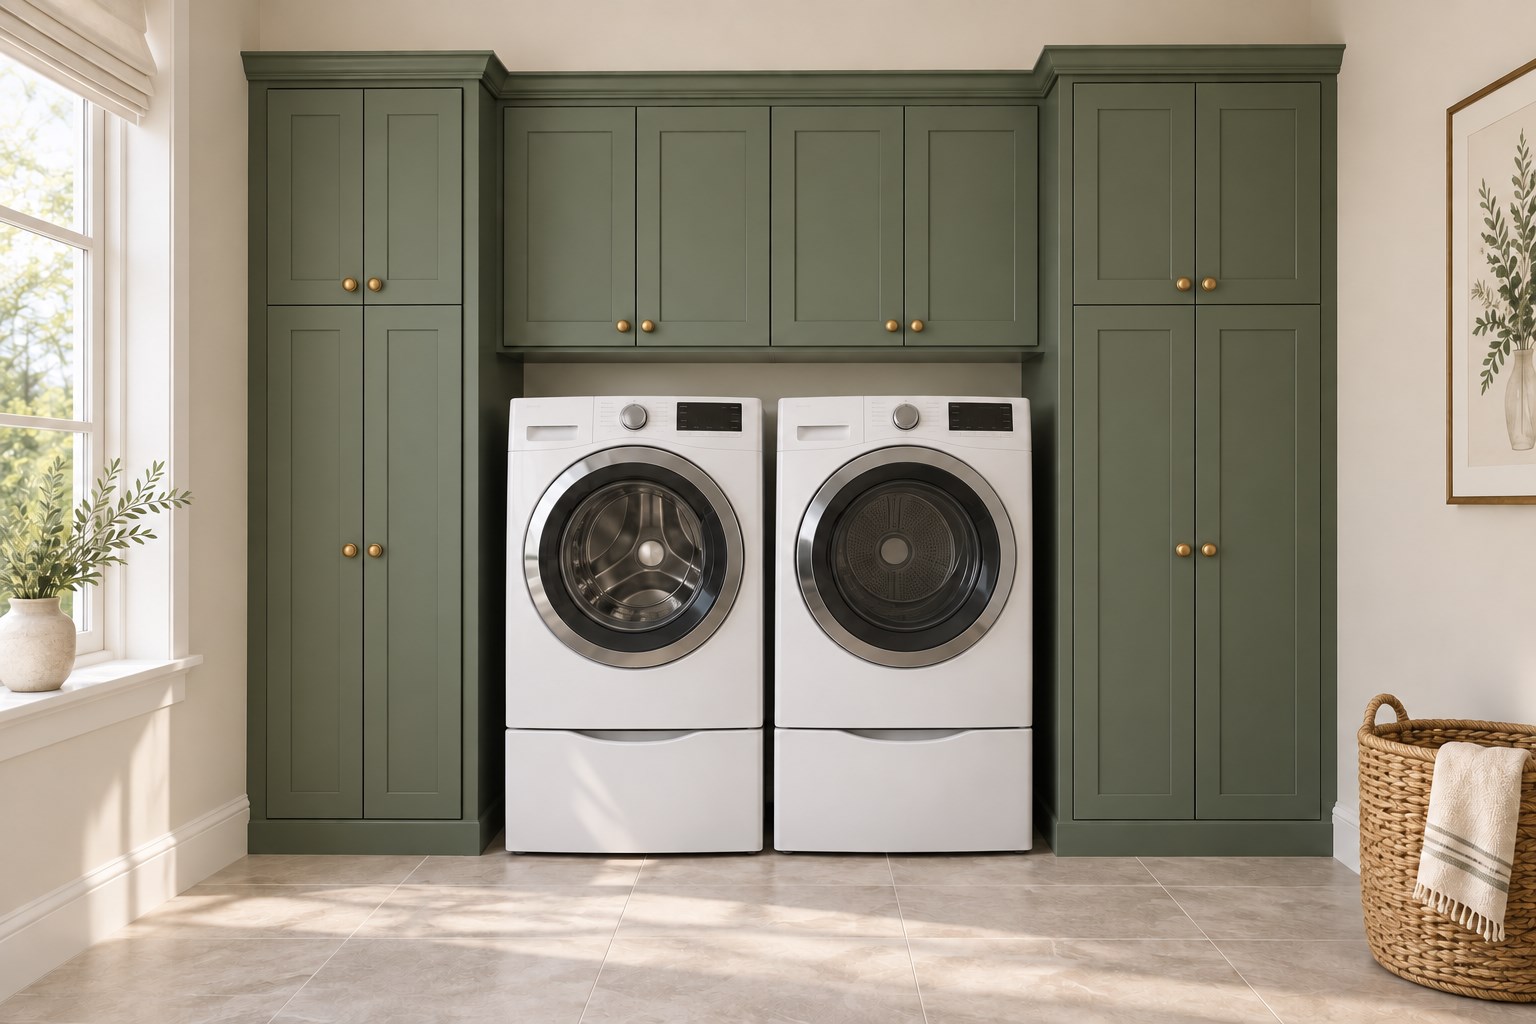
Pantry cabinets in 84, 90, and 96-inch heights are what finally give the broom, the mop, and the ironing board a home. Two situations change how you use them.
Machines on pedestals. A 15-inch pedestal lifts the washer well above a 34.5-inch base cabinet, and the room reads as two unrelated halves. Put a tall pantry cabinet next to the machines instead of a base cabinet. It matches the taller mass and reads as one wall of storage.
Deep pantry, lost contents. Pantry cabinets are 24 inches deep, so anything at the back disappears. Roll Out Trays (21 inches deep, 14 to 32 inches wide) turn the depth into pull-out access, which matters most for the heavy things: detergent jugs at waist height, backstock you can see without kneeling.
The corner. In an L-shaped room, skip a lazy susan. Heavy detergent jugs slide off a rotating shelf and jam it. A blind base cabinet gives you sturdy, if less elegant, storage for the bulk items you reach for once a week.
Shop RTA Pantry CabinetsThree Proven Laundry Room Layouts
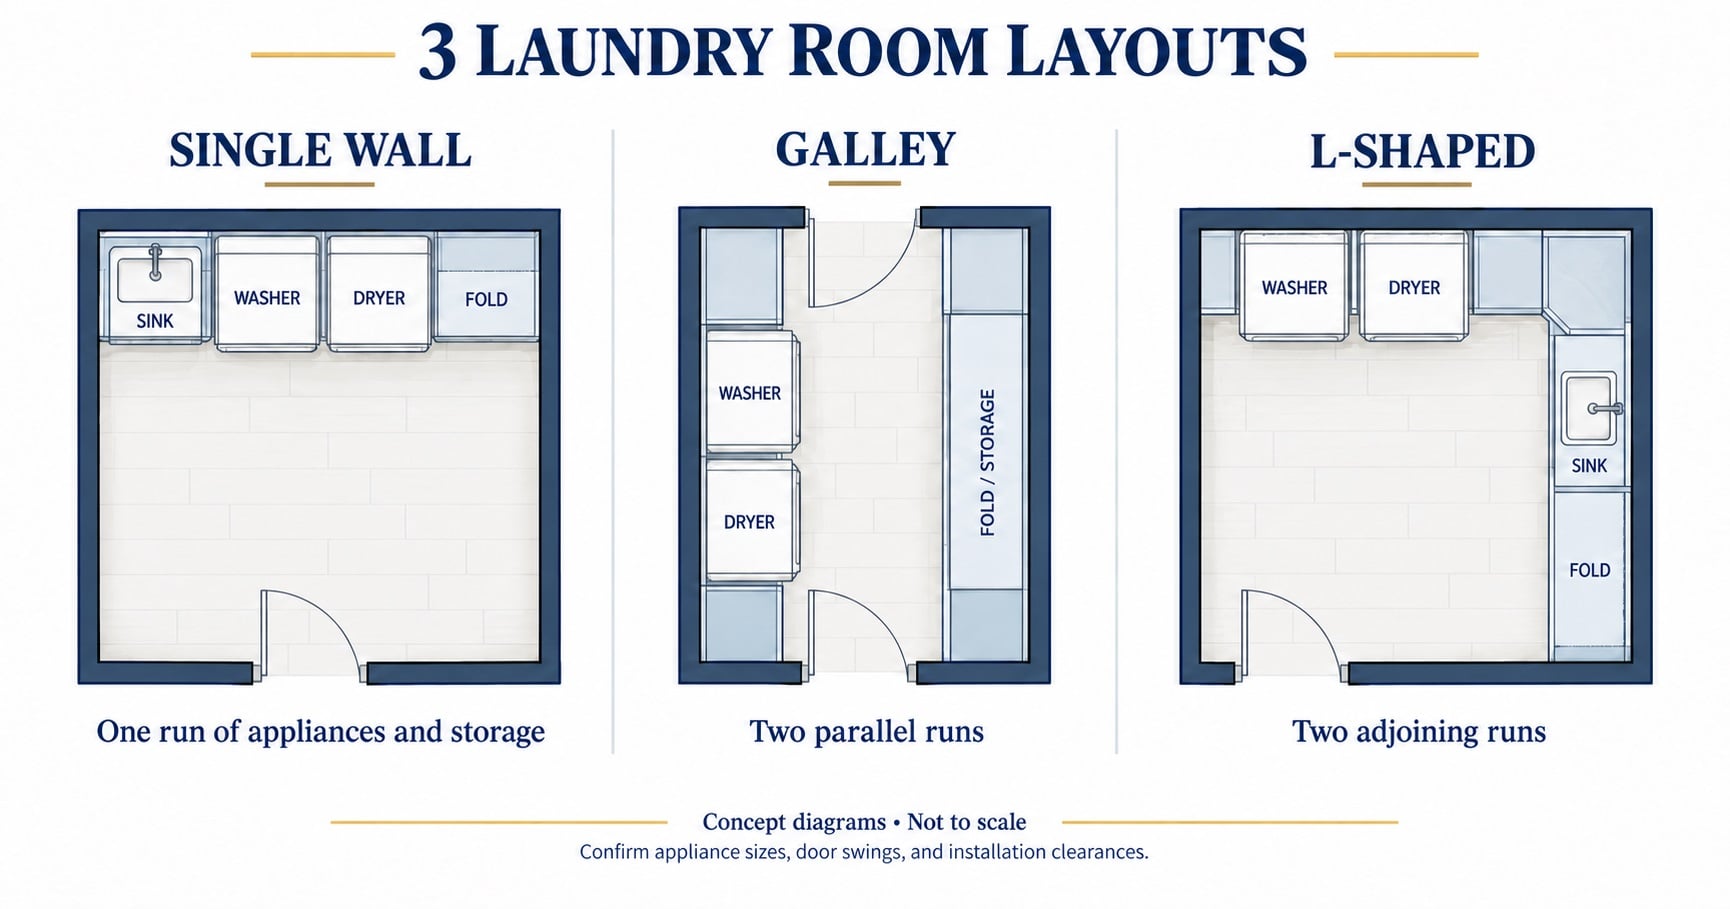
| Layout | Best for | Setup | The number that decides it |
|---|---|---|---|
| Single wall | Closets, mudroom combinations, apartments | Washer, dryer, and sink on one wall | Wall length. Go vertical with 42-inch uppers and an over-appliance bridge cabinet |
| Galley | Narrow rooms with a door at each end | Machines on one wall, storage and folding opposite | 36″ to 48″ of clear walkway between the two runs, measured cabinet face to cabinet face |
| L-shaped | Square rooms and corners | Machines on one leg, sink and folding on the other | Corner treatment. A blind base beats a lazy susan here |
The L-shape gives the longest uninterrupted countertop, which is why it wins for anyone who folds large loads. The galley gives the most storage per square foot, as long as the walkway holds.
Clearances: Where Laundry Installs Actually Fail
Bad measurements, not bad cabinets, are what sink a laundry install. Four numbers to hold onto.
Rear clearance: 4 to 6 inches behind the machines for the dryer vent and the water lines. Use the appliance manufacturer’s installation requirements for the final layout.
Machine niche depth: machine depth (27″ to 32″) plus rear clearance, so 31 to 38 inches from the wall to the front of the machine.
Galley room depth: machine niche (31″ to 38″) plus walkway (36″ to 48″) plus the opposite base row (24″), so 91 to 110 inches wall to wall. Allow extra depth for countertop overhangs, handles, and open appliance doors.
Side clearance: allow room for vibration and service access; use the minimum side spacing specified by the appliance manufacturer.
The flush-look reality check
A common design mistake is assuming 24-inch kitchen base cabinets will sit flush with the appliances. Once you add the rear clearance, a front-loader occupies 31 to 38 inches of depth, so the machines stand 7 to 14 inches proud of the cabinet faces and the clean line is gone. Four ways out.
Pull the cabinets forward. Set the base run 6 to 8 inches off the wall and cover the gap with a deeper countertop, 30 to 32 inches. You get a much larger folding surface and the machine depth disappears behind it. The counter needs a cleat or a support panel at the back. Measure the actual installed appliance depth first: a 30 to 32-inch counter will not cover every machine.
Use compact appliances. Some compact washers are shallower than full-size machines. Compare the installed depth, including hoses, venting, and door projections, before assuming a flush fit.
Frame a surround. Instead of cabinet boxes either side of the machines, build a 3/4-inch plywood enclosure and face it with matching panels deeper than a standard cabinet. The machines end up wrapped by the cabinetry rather than standing next to it.
Choose a top-loader if it suits the room. A top-loader needs overhead lid clearance and cannot sit under a fixed counter. Compare actual model dimensions; top-load machines are not always shallower than front-loaders.
The three zones
Wet zone: sink base and waste bin.
Heat zone: dryer, plus a rod for anything that air-dries.
Fold zone: 36 inches of continuous countertop, minimum. Below that you are folding on top of the machine again.
The Built-in Pet Station
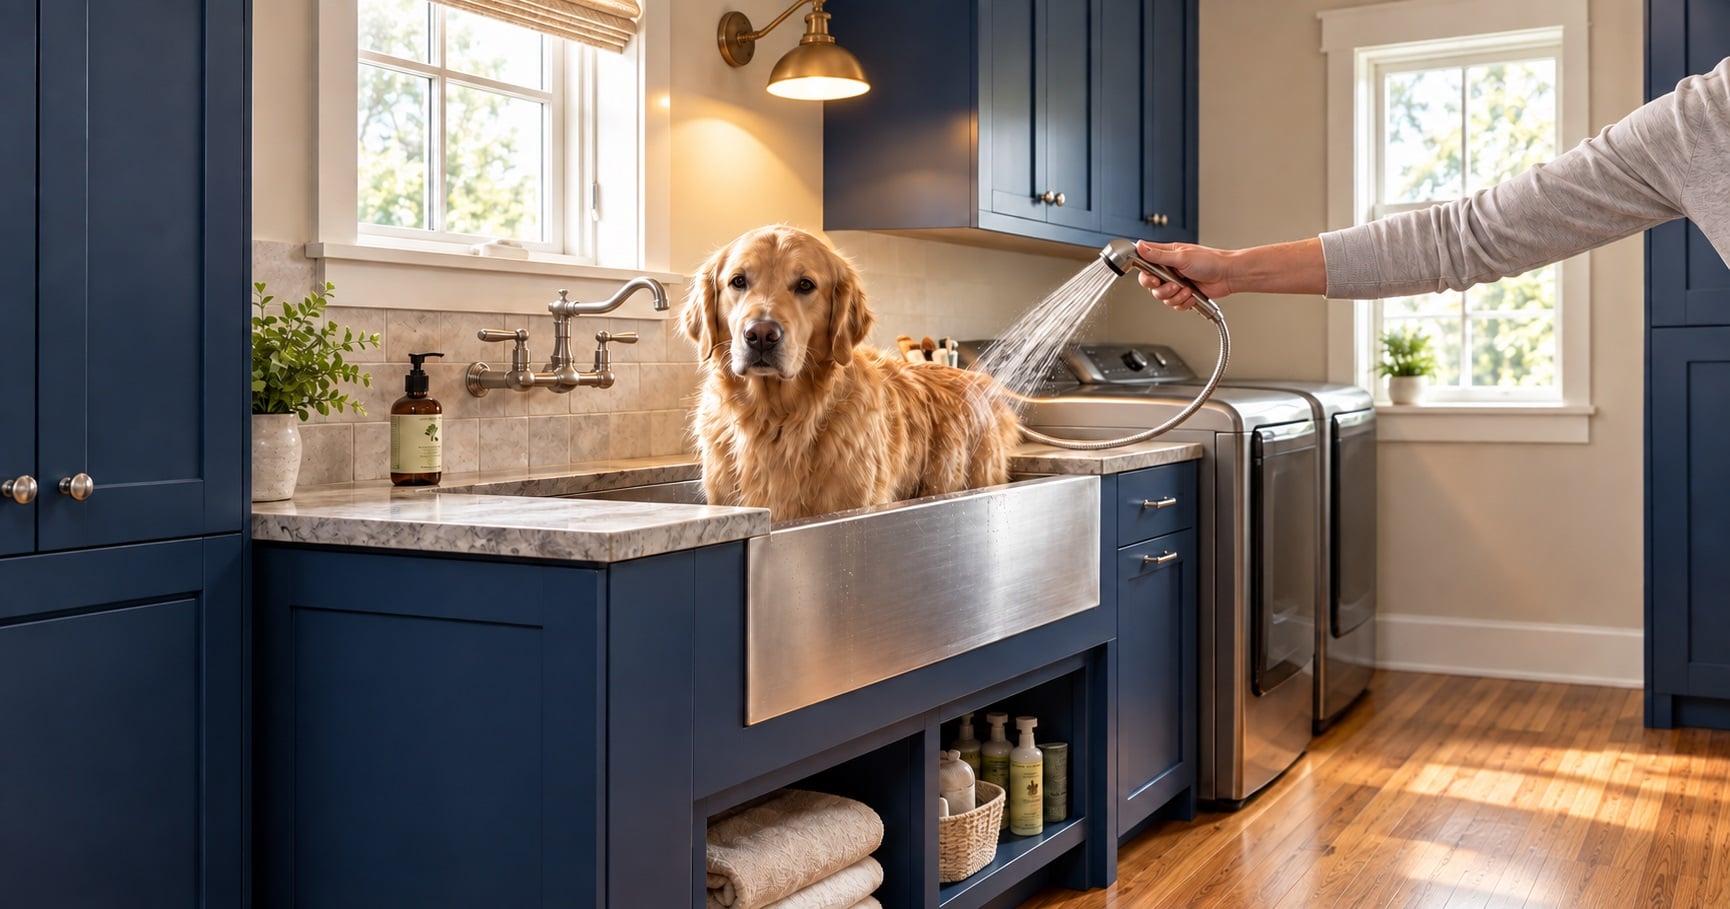
If your roommates have four legs, the laundry room is the right place for a pet hub, and it keeps the rest of the house cleaner. Every piece of this is a standard cabinet doing a slightly different job.
The pet wash (sink base). A 30 or 36-inch sink base takes a deep utility tub or a raised pet shower. It saves your back compared with bending over the bathtub, and it keeps the muddy paw prints in one room. Most pet-wash faucets sit a foot or more above the deck so a larger dog fits underneath, and a pull-out sprayer with a long hose is what makes rinsing quick. Your plumber will size both to the tub you pick. Have the installer verify the support for the combined tub, water, and pet weight; a standard cabinet alone is not a waterproof shower enclosure.
The no-mess food bin. Use an 18-inch trash base cabinet for bulk dry food instead of trash. The bin keeps the food closed and out of reach of counter-surfers, and the bag stops living in the corner of the kitchen. Keep food in its original bag inside a clean, lidded food-storage container.
The bed nook. Leave a 24 or 30-inch gap in the base run and finish the exposed cabinet side with a Base Skin Veneer Panel (23-1/4″W x 34-1/2″H x 1/4″D). The result is a built-in alcove under the counter with a clean, custom-looking edge.
The leash and treat cabinet. A 9 or 12-inch wall cabinet at eye level keeps medications, treats, and grooming tools above curious noses. Solid wood frames hold screws well, so hooks for leashes and harnesses can go on the cabinet side.
The drying rod. A closet rod, bought separately at any hardware store, mounted between two wall cabinets or over the wash area, air-dries towels after bath time and wet dog coats after a rainy walk.
Toy and gear drawers. Deep base drawers take heavy toys and bulky winter pet gear, which keeps the floor clear so you are not stepping over a rope toy with a full laundry basket.
| Feature | Cabinet to order | Why it works |
|---|---|---|
| Pet wash | 36″ sink base | Check the tub cutout, cabinet fit, waterproofing, and loaded weight before ordering |
| Food bin | 18″ trash base | Keeps bulk food closed and hidden from counter-surfers |
| Bed nook | Base Skin Veneer Panel | Covers the exposed cabinet side of a 24″ to 30″ gap so the nook looks built in |
| Leash and treat cabinet | 12″W x 42″H wall cabinet | Extra height puts medications and treats out of reach. Solid wood frame takes hooks on the side |
| Drying rod | Closet rod, sourced separately | Mounts between cabinets or over the wash area |
| Toy and gear drawers | 30″ three-drawer base | Deep drawers with soft-close glides; keep paws clear when closing |
Soft-close doors and drawers come standard on our cabinets, which makes daily use quieter; still keep children and pets clear of closing doors and drawers. The hinges are 6-way adjustable, so a door that machine vibration has nudged out of line over the years trues up with a screwdriver instead of a rehang.
Plywood or Particleboard for a Laundry Room
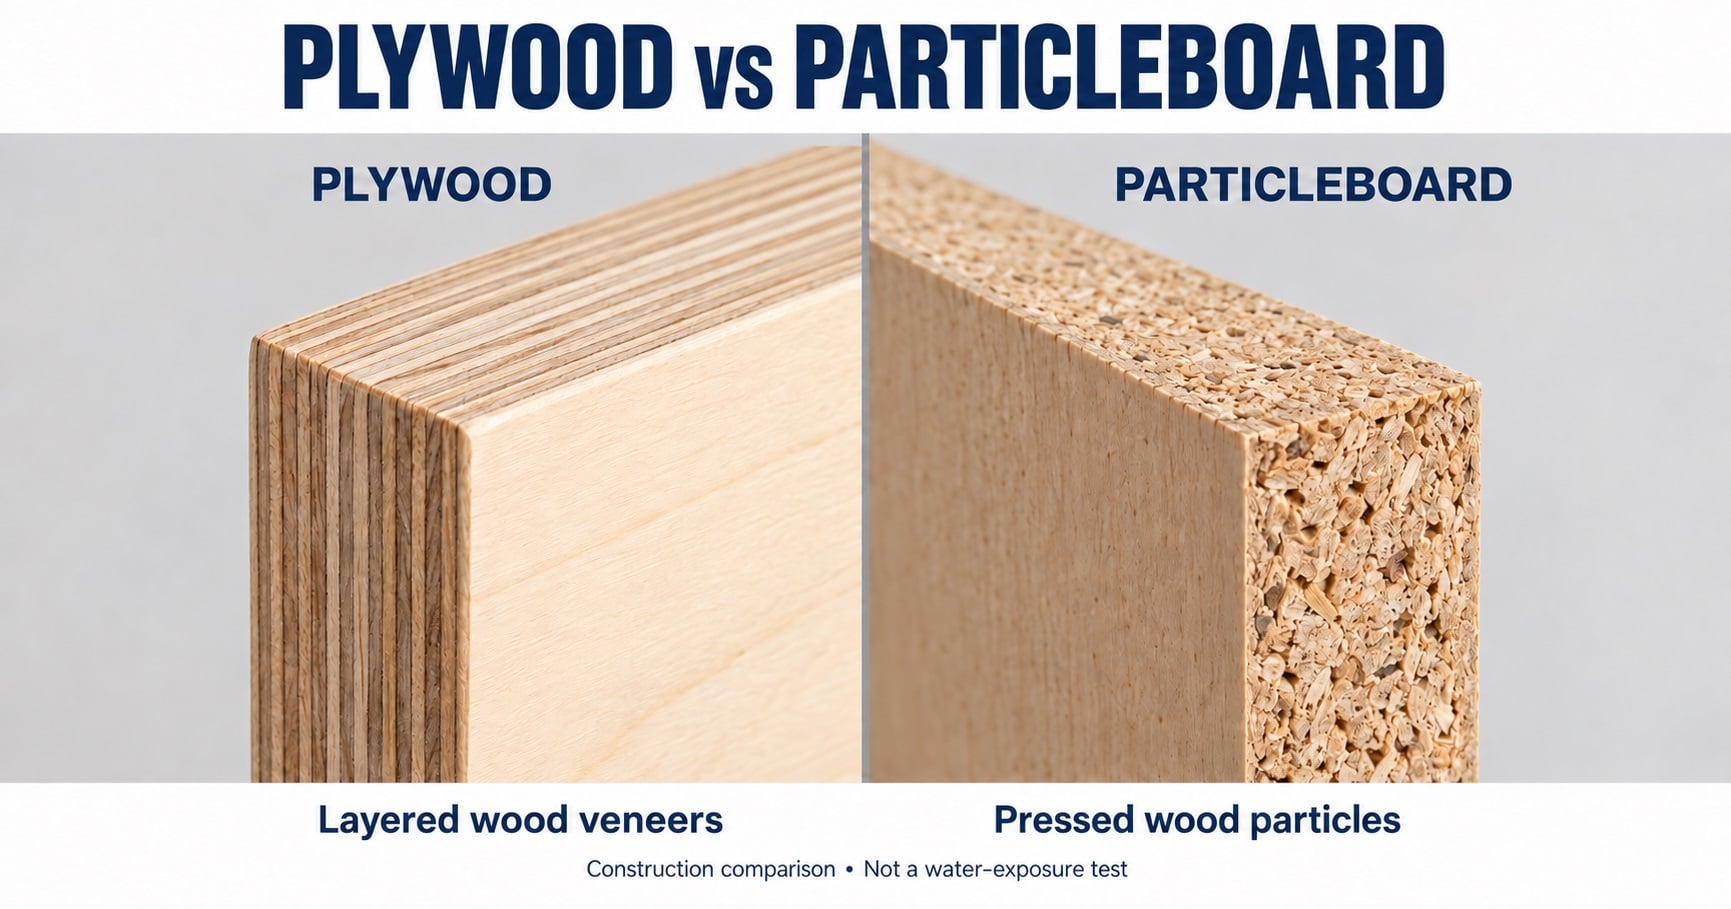
In a damp room this is a structural decision, not a finish preference.
| Comparison | Plywood (recommended) | Particleboard (avoid) |
|---|---|---|
| Moisture behavior | Cross-laminated layers hold shape through humidity swings | Absorbs ambient moisture, then swells |
| Water exposure | More tolerant of brief moisture exposure, but not waterproof; dry spills promptly | Water resistance varies by grade. Standard particleboard can swell when wet, and drying may not reverse the damage. |
| Screw holding | Holds screws well, which is what a stone countertop and a vibrating room both need | Screws can work loose over time under machine vibration |
| Failure mode | Can still warp or delaminate after prolonged water exposure | Delaminates and crumbles at the edges once wet |
BWC offers plywood cabinet boxes: 1/2-inch on framed lines and 3/4-inch on frameless lines. Door, drawer, and finish construction varies by collection; for example, White Shaker doors use birchwood with an MDF insert. Review the specifications for the finish you select.
Where MDF belongs
For laundry-room cabinet boxes, choose all-plywood construction. MDF still shines on door faces, where its smooth painted finish under a UV-cured layer holds up beautifully, and where being engineered rather than grained is exactly the point: it stays dimensionally stable through humidity swings instead of cracking at the joints the way a solid painted panel can. Keep it off the box in a wet room, use it on the door, and you get the best of both. More on how we use MDF and HDF, all within CARB2 limits.
What Laundry Room Cabinets Cost
A 10-foot laundry wall with both a base row and an upper row runs about $2,100 to $2,400 in an entry-tier line as an illustrative cabinet-only budget estimate. That works out to roughly $210 to $240 per linear foot of wall, or about $105 to $120 per linear foot if you count the base run and the upper run separately, which is the convention behind most of the “$100 to $200 a foot” figures you will see quoted. Countertops, appliances, installation, tax, and any shipping charges are additional. Confirm current pricing for your selected sizes and finish.
Worked from the actual configuration: a 36-inch sink base, a 30-inch three-drawer base, three 18-inch base cabinets, and four 30-inch-wide wall cabinets.
Check the current minimum order and delivery terms before you budget. A laundry closet may be easier to order alongside a vanity, a pantry run, or the kitchen itself. Prices change with promotions, so check the current figure on the category page. Our breakdown of what RTA cabinets cost has the wider picture.
Why RTA suits a laundry room
RTA cabinets ship flat, which cuts the freight bill and is how you get plywood construction at a price closer to pre-assembled particleboard. Big-box laundry kits are typically particleboard, which is the one material the room punishes. A custom shop will build anything you want at the highest price in the market, and a laundry room is rarely the room that earns it.
Laundry layouts are also simpler than kitchens, usually one or two runs with no island and few corners, which makes them a realistic first RTA assembly. BWC advertises estimated delivery of 7–10 business days; timing depends on stock and destination. Check current promotions and order a sample door if you want to see and feel a finish before committing.
Laundry Room Design Trends
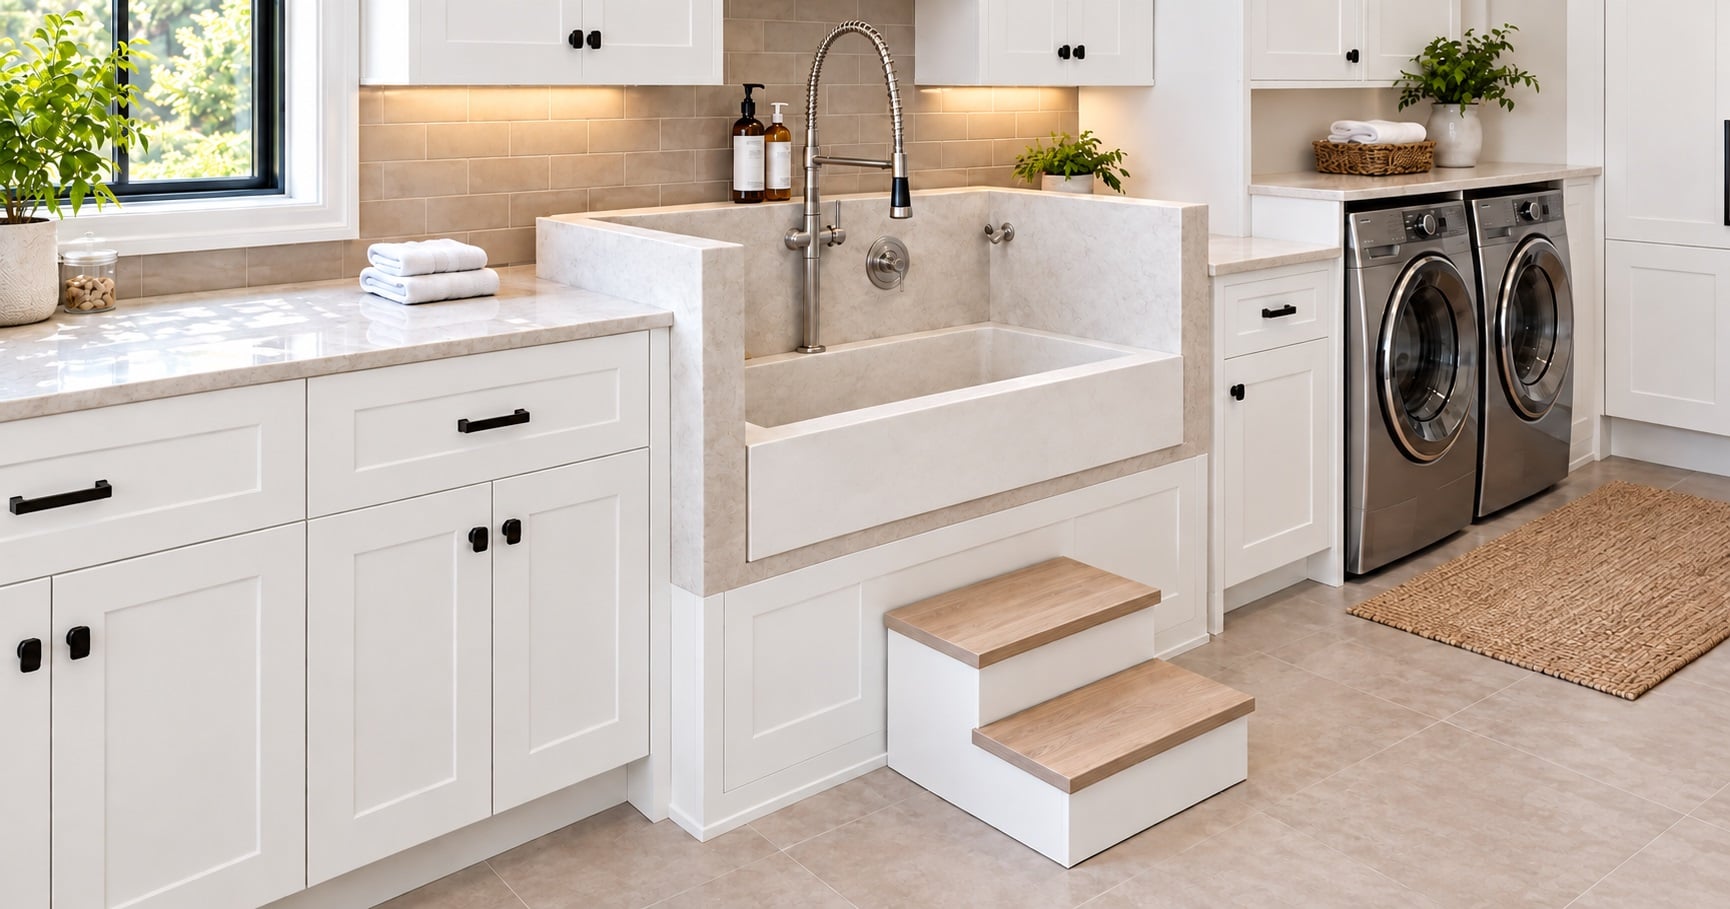
Laundry rooms are finished rooms now, matching the rest of the house rather than hiding from it.
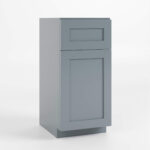
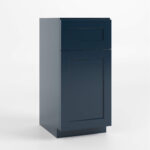
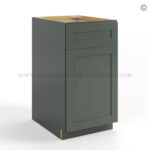
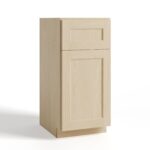
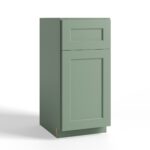
Color. Deeper tones are where the interest is: sage and jade greens, and navy. They hide lint and dust better than white and give a small room a point of view. All three exist as stocked finishes, so you are not waiting on a special order.
Hardware. Matte black and brushed brass pulls stay popular because they do not show fingerprints and water spots the way polished chrome does.
Flooring. Cabinets are increasingly paired with luxury vinyl plank or large-format tile with a concrete look, both of which shrug off a leak better than wood.
Pre-Order Checklist
- Audit the utilities. Find the water shut-offs and the dryer vent. Plan to cut access holes in the back panel of the sink base.
- Measure machine height. Confirm clearance for a top-load lid at full open, or counter height over a front-loader.
- Check the floor slope. Unlike kitchens, laundry floors often slope toward a central drain. Expect to shim base cabinets more than you would elsewhere to get a level countertop.
- Check the corners for square. Use a framing square. If the walls are off 90 degrees, order a filler strip so doors open without hitting the wall.
- Specify all-plywood construction. This is the moisture decision, and it is the one you cannot change later.
- Acclimate. Follow the cabinet manufacturer’s storage and acclimation instructions before assembly.
- Anchor into studs. Every cabinet, every time. Machine vibration finds anything that is only screwed to drywall.
Frequently Asked Questions
How do I install laundry room cabinets?
Start by locating and marking your wall studs. Install upper cabinets first using a temporary ledger board for support. Next, install base cabinets, using shims to ensure they are perfectly level, as laundry floors often slope toward a drain. Finally, screw the face frames together and anchor every cabinet securely into the studs to prevent shifting caused by washing machine vibrations.
Where can I buy laundry room cabinets?
The best value comes from online RTA (ready-to-assemble) retailers like Buy Wholesale Cabinets. Buying online lets you get plywood cabinets, which are what resist moisture, for close to the cost of the particleboard cabinets sold in big-box laundry kits.
What is the best material for laundry room cabinets?
Plywood is the best material for laundry room cabinet boxes. Unlike particleboard, plywood uses cross-laminated wood layers that hold their shape through the humidity, heat, and occasional leaks common in laundry spaces. MDF is a good choice for the door faces, where a smooth painted finish matters, but it does not belong in the box in a wet room.
How high should laundry room cabinets hang?
Standard placement is 18 inches above the countertop. If a top-loading washing machine sits beneath the cabinets, measure the height of the lid when fully open. You may need to raise the cabinets to 20 to 24 inches so the lid does not strike the cabinet door.
What size are laundry room cabinets?
Laundry rooms use standard kitchen cabinet sizes. Base cabinets are 24 inches deep and 34.5 inches high. Wall cabinets are 12 inches deep, in heights from 12 to 42 inches. If your room is narrow, vanity base cabinets are only 21 inches deep and return 3 inches of walkway. For the full list of dimensions, see our Cabinet Size Guide.
How do I organize laundry room cabinets?
Follow the Sort, Wash, Dry, Fold workflow. Store bleach, solvents, and other chemicals in upper cabinets, away from children and pets. Use base cabinet drawers for small items like sewing kits and stain sticks, and a tall pantry cabinet for brooms, mops, and the ironing board.
Should I use kitchen or vanity cabinets for my laundry room?
Use kitchen base cabinets, 24 inches deep, if they sit next to the washer and dryer, because they line up better with the depth of the machines. Use vanity cabinets, 21 inches deep, if the room is narrow and you need the walkway. Do not mix the two depths in a single straight run, or the countertop will jog.
Can I install a countertop over my washer and dryer?
Yes, with front-loading machines. Support the countertop on a wall-mounted cleat and an end panel. Do not rest it directly on the machines, because the vibration will damage stone or laminate over time.
Do laundry cabinets need a toe kick?
Yes. A standard 4.5-inch toe kick lets you stand close to the counter to fold without straining your back, and it lifts the cabinet box off the floor, which protects it from minor spills.
Can I use kitchen cabinets in a laundry room?
Yes, and most laundry rooms are built from them. Kitchen cabinets are the same sizes you need, and the only thing to check is the box material: choose plywood over particleboard, because the laundry room is humid and the machines vibrate.
Can I build laundry room cabinets myself?
Assembling RTA cabinets is the realistic DIY route, and a laundry room is a good first project because the layout is usually one or two straight runs with no island. Building boxes from scratch is a different job that needs a table saw and a way to get a durable finish on raw wood, and it rarely beats RTA on cost once you price the sheet goods and the finish.
How much do laundry room cabinets cost?
An illustrative cabinet-only budget for a 10-foot laundry wall with a base row and an upper row is roughly $2,100 to $2,400, or about $210 to $240 per linear foot of wall. Confirm current prices for the selected cabinets. Countertops, appliances, installation, tax, and any shipping charges are additional.