






 Sales:
 Customer Service:

Kitchen Island Sizes and Dimensions: Standard, Minimum and Seating Guide

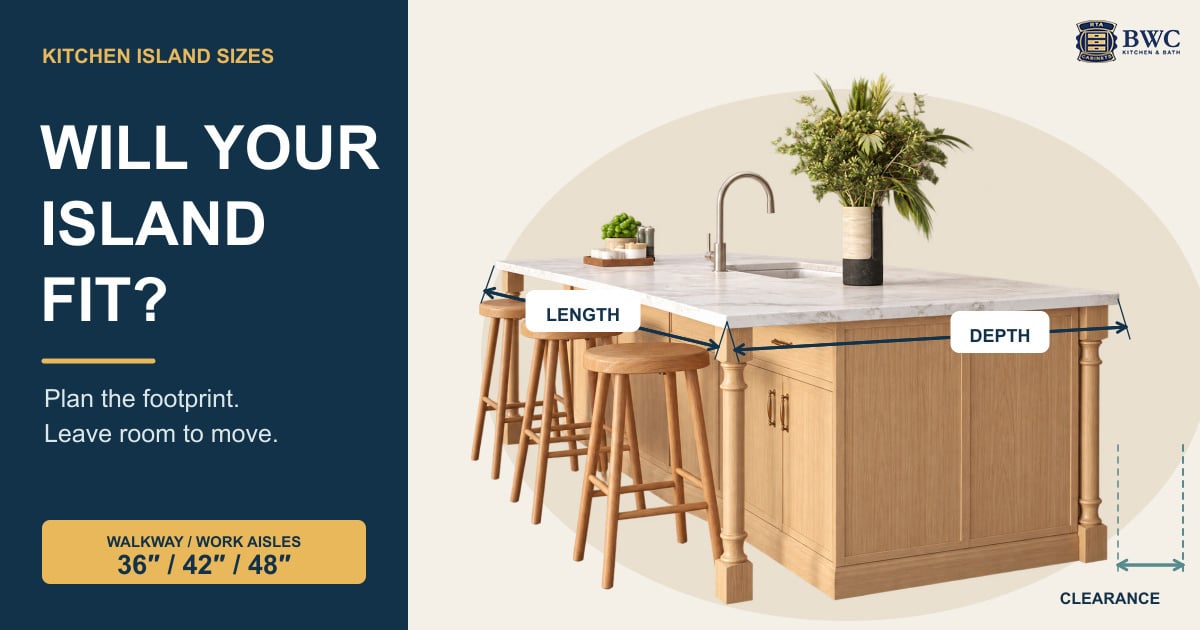
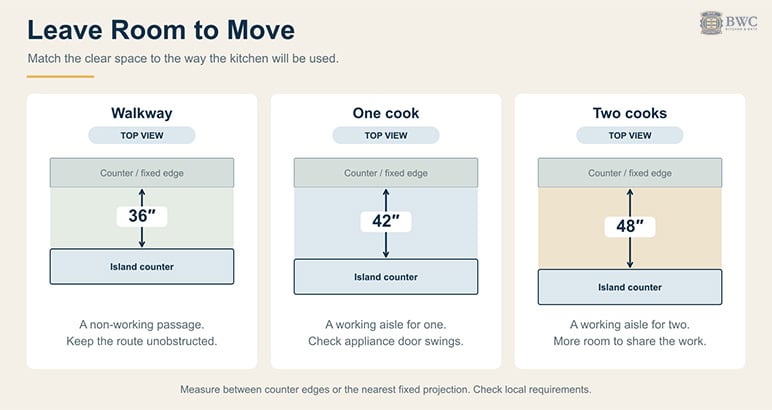
Most kitchen islands are built from 24-inch-deep base cabinets, so a standard island is 24 inches deep with one row of cabinets, about 36 inches with shallow cabinets on the back, or about 48 inches with two rows back to back, plus the countertop overhang. Plan 24 inches of island length per stool and at least 36 inches of walkway around the island, 42 inches where one person cooks and 48 inches for two cooks.
An island looks simple on a floor plan: a rectangle in the middle of the room. In practice, its size decides whether two people can pass behind the stools, whether the dishwasher door opens all the way, and how many people can sit for breakfast. This guide covers standard island depths and lengths, the smallest island that still works, seating dimensions, the clearance you need around it, and how island height and overhang fit together.
Island Size Standards
| Dimension | Standard | What it means |
|---|---|---|
| Depth | 24″, about 36″ or about 48″ | One row of base cabinets, cabinets plus shallow storage on the back, or two rows back to back |
| Length | 48″ to 96″ and up | Built from base cabinet widths; 24″ per seat |
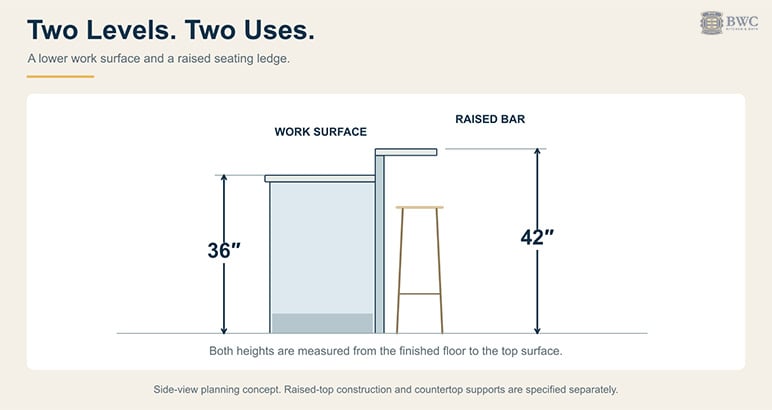
| Height | 36″ counter height; 42″ bar height | A 34.5″ base cabinet plus the countertop; a raised top for bar seating |
| Walkway around it | 36″ minimum; 42″ one cook; 48″ two cooks | Open floor between the island and the counters |
| Knee space for seating | 15″ at counter height; 12″ at bar height | The countertop overhang on the seating side |
Standard Island Depths
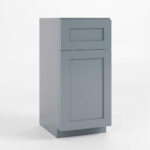
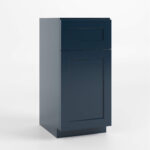
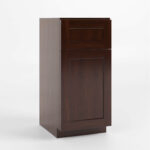
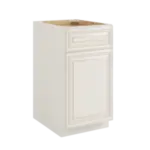
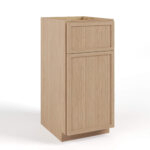
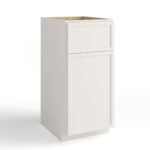
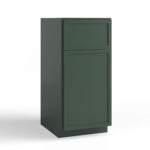
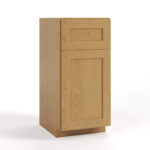
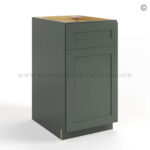
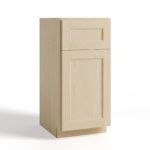
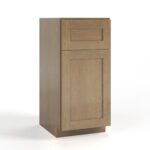
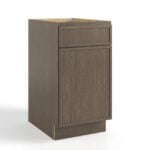
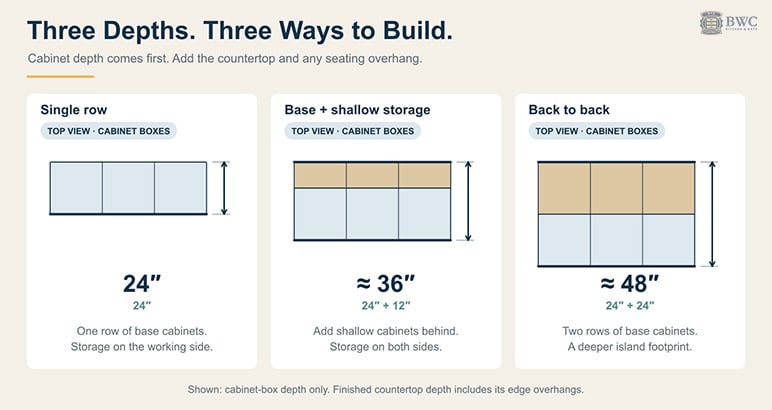
The depth of an island comes from the cabinets inside it. Our Base Kitchen Cabinets are 24 inches deep and 34.5 inches high, the same as the cabinets along your walls, so most islands use one of three builds:
| Island build | Cabinet depth | With countertop | Best for |
|---|---|---|---|
| Single row | 24″ | About 25″ to 26″ | Smaller kitchens; a prep surface with storage on the working side |
| Single row plus 12″-deep cabinets on the back | About 36″ | About 37″ to 38″ | Extra storage facing the dining or living side |
| Double row, back to back | About 48″ | About 49″ to 50″ | Large kitchens; storage on both sides and a wide work surface |
Add the seating overhang to these numbers if people will sit at the island. A single-row island with a 15-inch knee-space overhang has a countertop about 40 inches deep, which is the most common seating island in mid-size kitchens.
Island Length
Island length is built from base cabinet widths. Our base cabinets come in widths from 9 to 42 inches, so you can combine a sink base, a drawer base and a door base into almost any length. Common island lengths:
- 48 inches: the shortest island that gives a real prep area and one or two stools.
- 72 inches: room for a sink or cooktop plus prep space, or three stools.
- 96 inches: a full working island with four stools.
An island shows its back and ends, so add matching island panels in the island’s color for a finished look. Our framed island panels are 96 inches long, so one panel covers the back of an island up to 8 feet long. Fillers and end panels for the same line are in White Shaker fillers and panels.
Minimum Island Size
The smallest island that works for prep is about 24 inches deep and 48 inches long: one 24-inch-deep base cabinet run, about 4 feet long, with at least 36 inches of walkway on every side.
The smallest island that also seats people is about 40 inches deep (a 24-inch cabinet plus a 15-inch knee-space overhang) and 48 inches long, which seats two.
Is a 24-inch-deep island too small? Not for prep and storage. A 24-inch island works well in a narrow kitchen, but it has no knee space, so add the overhang if you want seating.
Is a 5-foot island too small? No. A 60-inch island gives you a usable prep area and seats two people comfortably, and it fits kitchens where a longer island would block the walkway.
Seating Dimensions
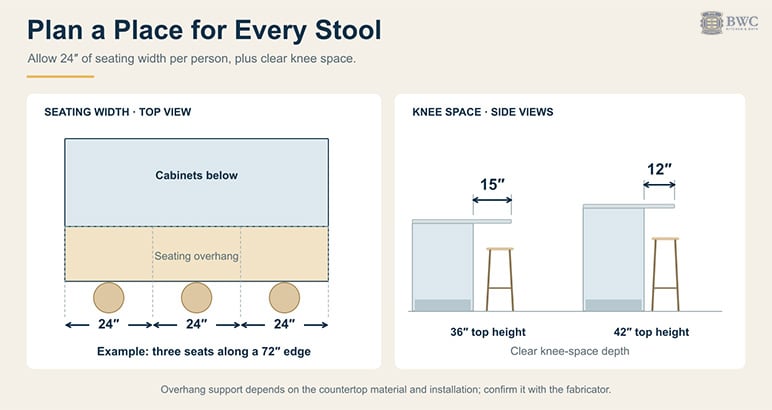
Plan about 24 inches of island length per stool at counter or bar height, so people are not bumping elbows.
| Stools | Island length on the seating side |
|---|---|
| 2 | 48″ |
| 3 | 72″ |
| 4 | 96″ |
| 5 | 120″ |
The knee space on the seating side is the countertop overhang: about 15 inches at counter height (36 inches) and 12 inches at bar height (42 inches). Choose stools with a seat height of 24 to 26 inches for a 36-inch counter and 28 to 30 inches for a 42-inch bar.
Clearance Around the Island
The walkway between the island and the counters matters as much as the island itself:
- 36 inches: the minimum walkway on sides where nobody works.
- 42 inches: the working side for a kitchen with one cook.
- 48 inches: the working side when two people cook at the same time, or where a walkway passes behind seated guests.
Kitchen Dimensions With an Island
Work backwards from the clearances to find out whether an island fits. In a kitchen with cabinets on both long walls, add the depth of both counters (about 25 inches each), two 42-inch walkways and the island depth. A 24-inch-deep island needs a room about 13 feet wide. A seating island about 40 inches deep, with a 48-inch walkway behind the stools, needs closer to 15 feet. If your room is narrower, a peninsula or a narrower island usually works better than a full island.
Island Height
Most islands are 36 inches high, the same counter height as the rest of the kitchen, because they are built from the same 34.5-inch base cabinets. For bar seating, a raised top or ledge sits at 42 inches. A two-tier island combines both: a 36-inch work surface on the kitchen side and a 42-inch ledge on the seating side. For every counter, bar and table height in one place, see our guide to standard counter height.
Overhang and Support
The overhang has two jobs: knee space for the people sitting at it, and a countertop edge that has to be supported.
- Knee space: about 15 inches at counter height and 12 inches at bar height, as above.
- Support: longer overhangs need brackets or legs, and your countertop fabricator sets the support limit for your material. Ask them before you finalize the overhang depth.
Decorative legs carry the corner of an overhang and change the look of the island. Our decorative legs are 3 inches wide, 34.5 inches high and 3 inches deep, so they line up with the base cabinets.
How to Plan Your Island Size
- Measure the room wall to wall, and mark the counters, appliances and doors.
- Subtract the walkways: 42 inches on the working side (48 inches for two cooks) and at least 36 inches on the other sides.
- Pick the depth from what is left: 24 inches for prep, about 40 inches with seating, about 48 inches for a double row.
- Set the length from the space and the number of stools, at 24 inches per stool.
- Check door swings: the dishwasher, oven and refrigerator doors need to open fully into the walkway.
- Choose the cabinets that make up the length, then the panels and legs that finish it.
For step-by-step build instructions, see how to build a kitchen island.
Frequently Asked Questions
What is a standard kitchen island size?
A standard kitchen island is about 24 to 48 inches deep and 48 to 96 inches long, at a 36-inch counter height. A single row of 24-inch-deep base cabinets with a 15-inch seating overhang, about 40 inches deep and 72 inches long, is one of the most common sizes.
How big should a kitchen island be for 4 stools?
Plan about 96 inches of length on the seating side, at 24 inches per stool, with a knee-space overhang of about 15 inches at counter height or 12 inches at bar height.
Is a 24-inch-deep island too small?
Not for prep and storage. A 24-inch-deep island is one row of standard base cabinets and works well in a narrow kitchen. If you want seating, add an overhang of about 15 inches for knee space.
How much space do you need around a kitchen island?
Plan at least 36 inches of walkway on non-working sides, 42 inches on the working side for one cook and 48 inches for two cooks or behind seated guests.
What cabinets do you use to build a kitchen island?
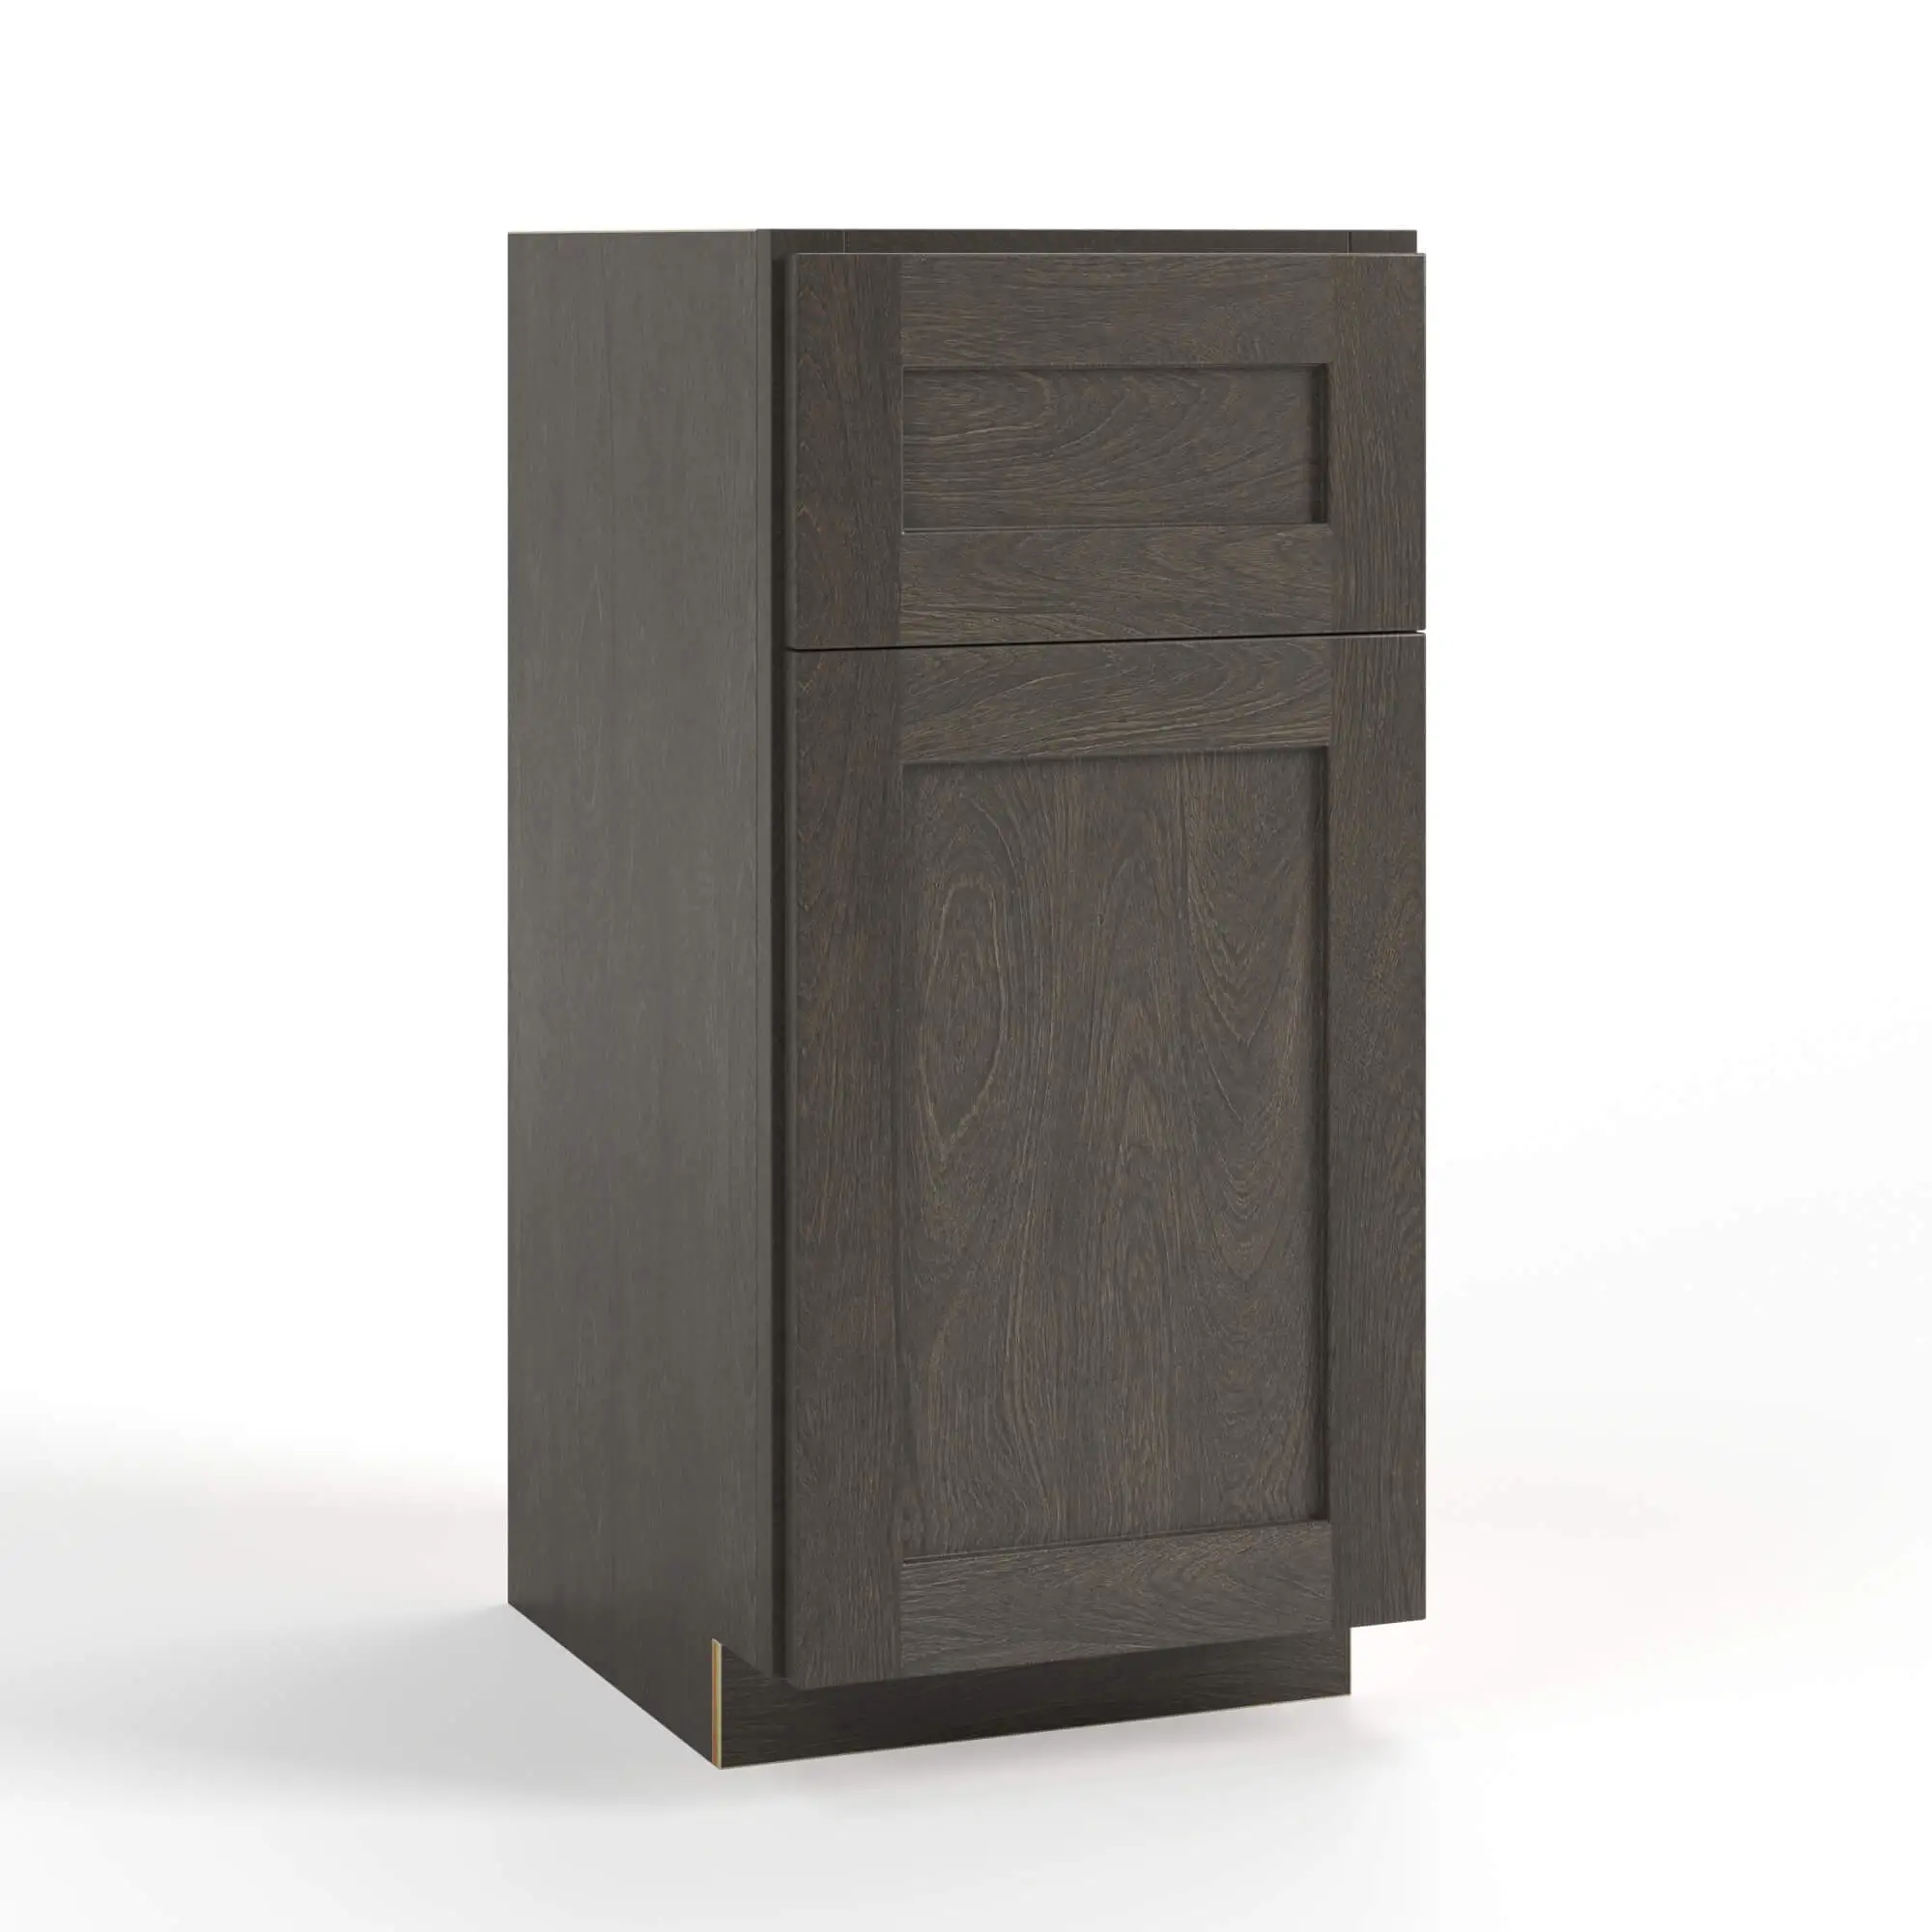
Most islands are built from standard base cabinets, 24 inches deep and 34.5 inches high, finished with island panels on the back and ends. See which cabinets to use for an RTA kitchen island for the full breakdown.
Ready to Plan Your Island?
Order a sample door to check the color under your own lighting, then build the island from base cabinets, panels and legs in the same line. Our RTA cabinets arrive in 7–10 business days nationwide, at up to 40% less than big-box pricing.