


 Sales:
 Customer Service:

Kitchen Layout Ideas for the Way You Live
The six common kitchen layouts are L-shaped, U-shaped, galley, one-wall, peninsula and island. L-shaped and U-shaped kitchens wrap cabinets around two or three walls. A galley kitchen uses two facing runs, and a one-wall kitchen fits everything on a single wall. A peninsula or an island adds a work surface to one of these shapes.
Begin with the walls, openings and appliances you need to work around. The right cabinet layout leaves useful preparation space and clear routes through the kitchen.
Six layouts at a glance
Types of kitchen layouts: start with the shape of your space
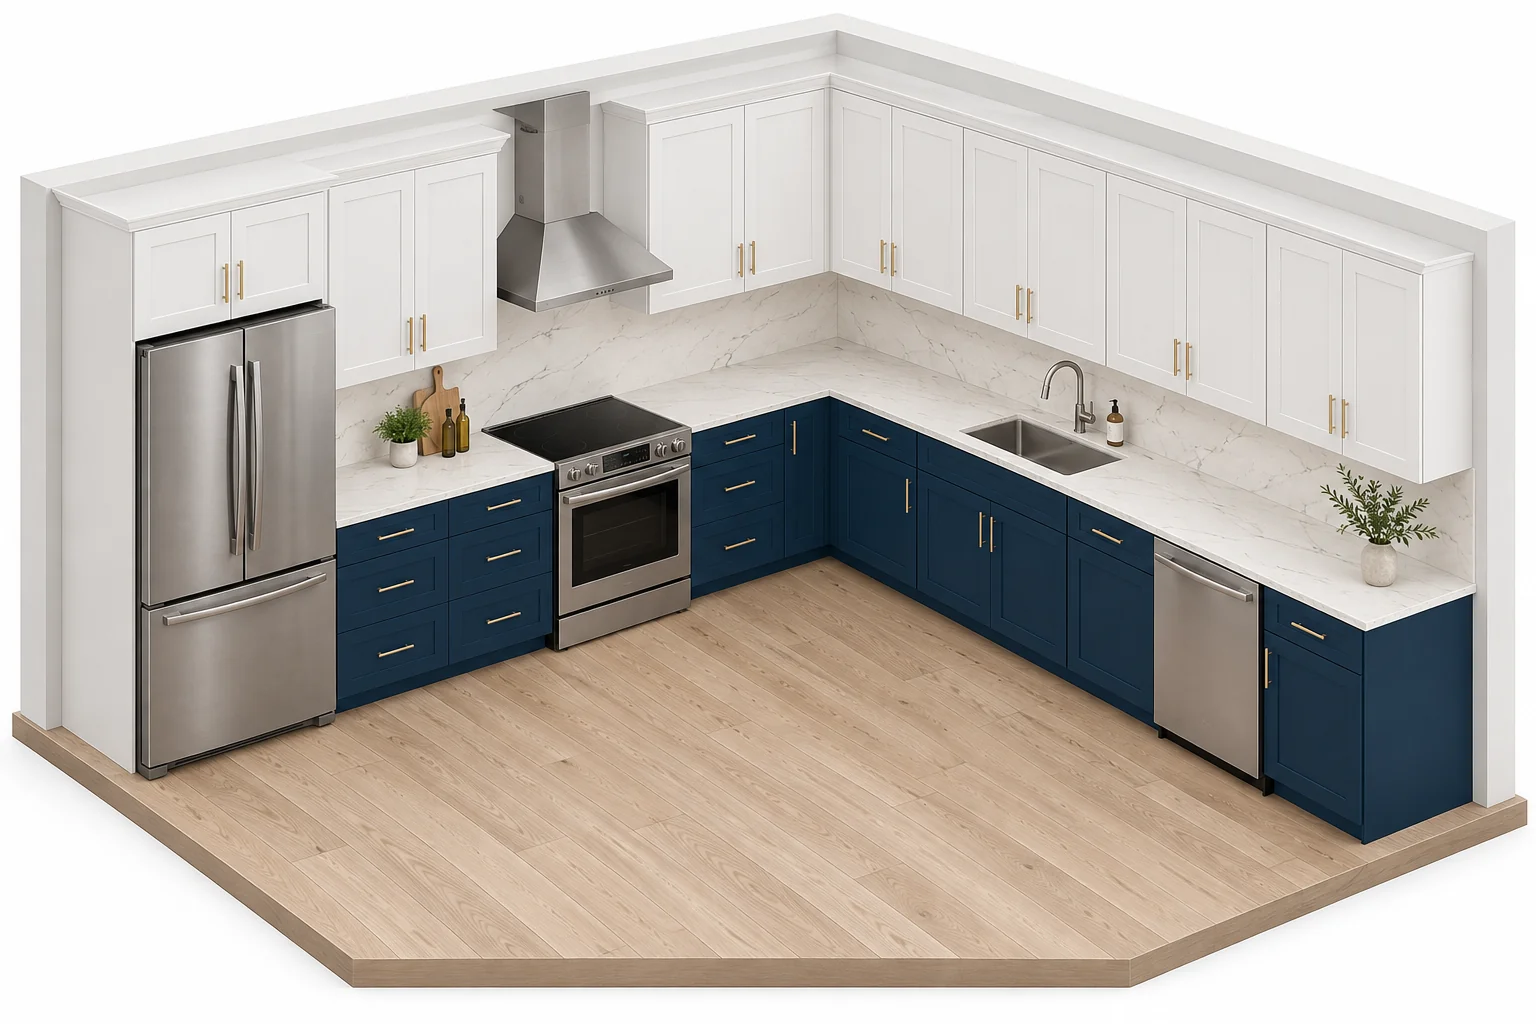
Each illustration shows how the cabinet runs connect and where the open space remains. Island and peninsula arrangements can be combined with the other shapes.
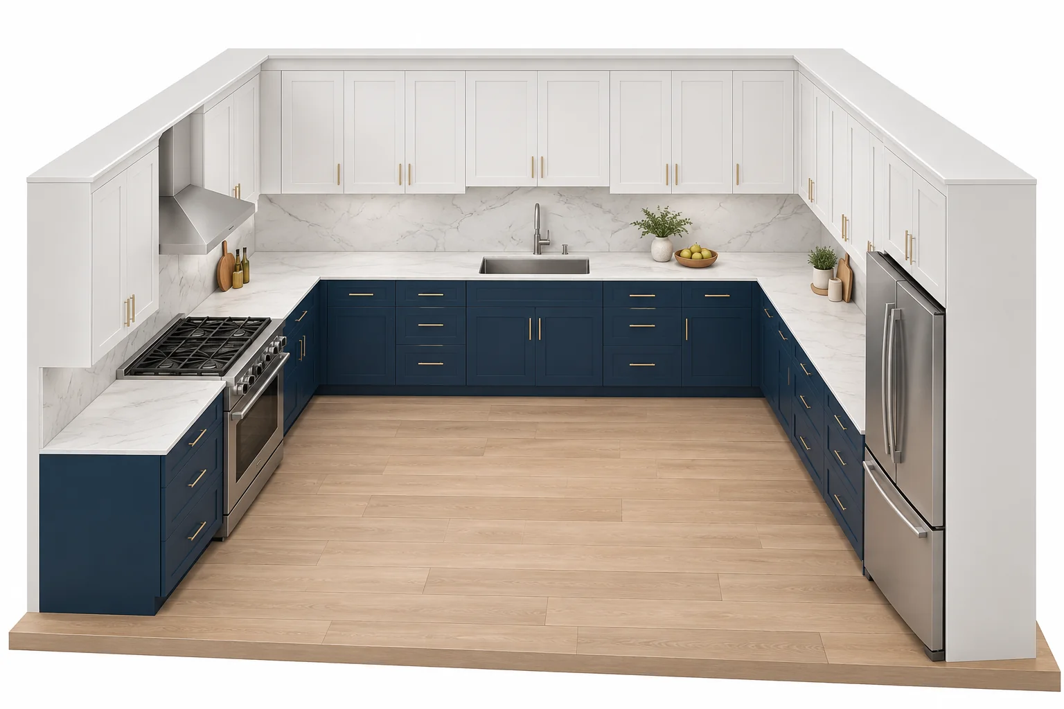
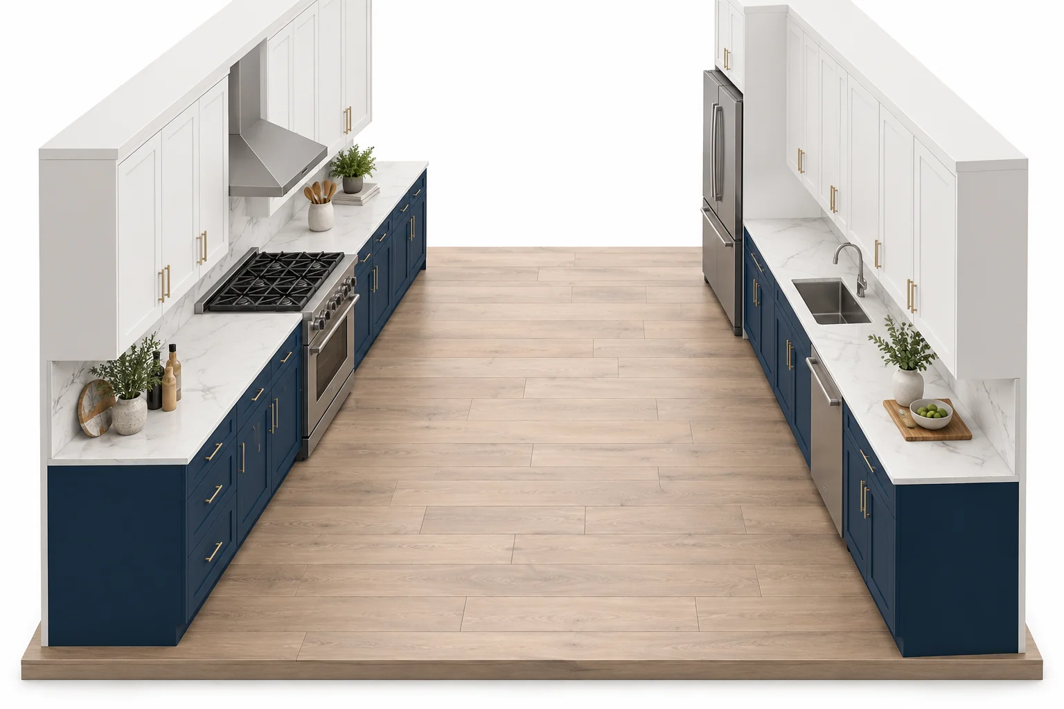
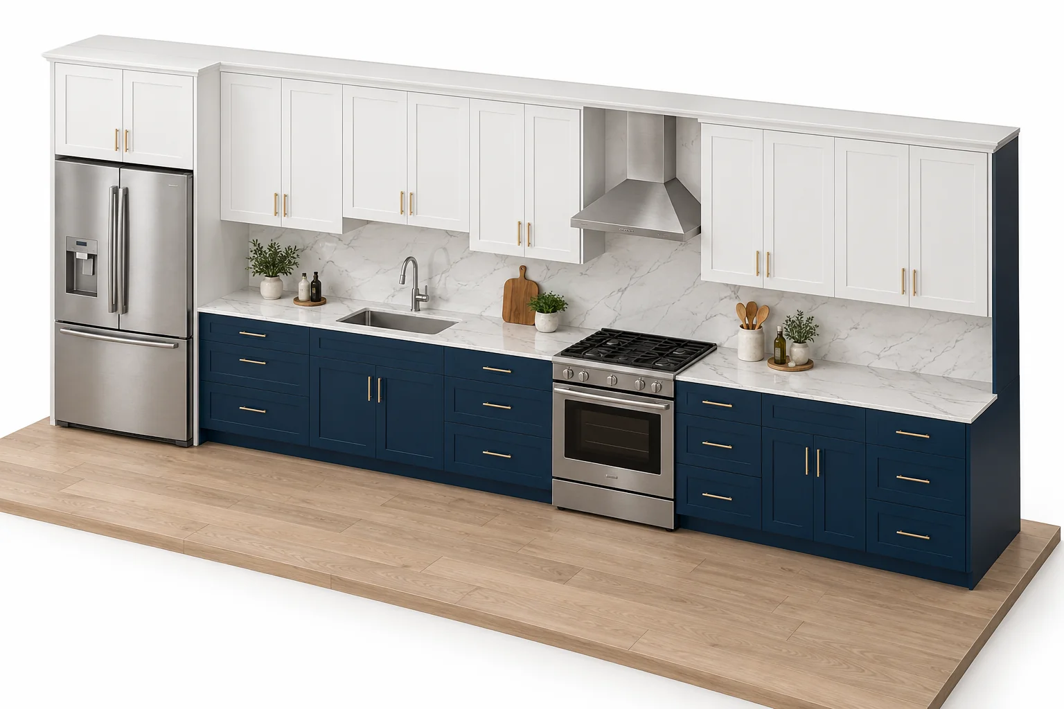
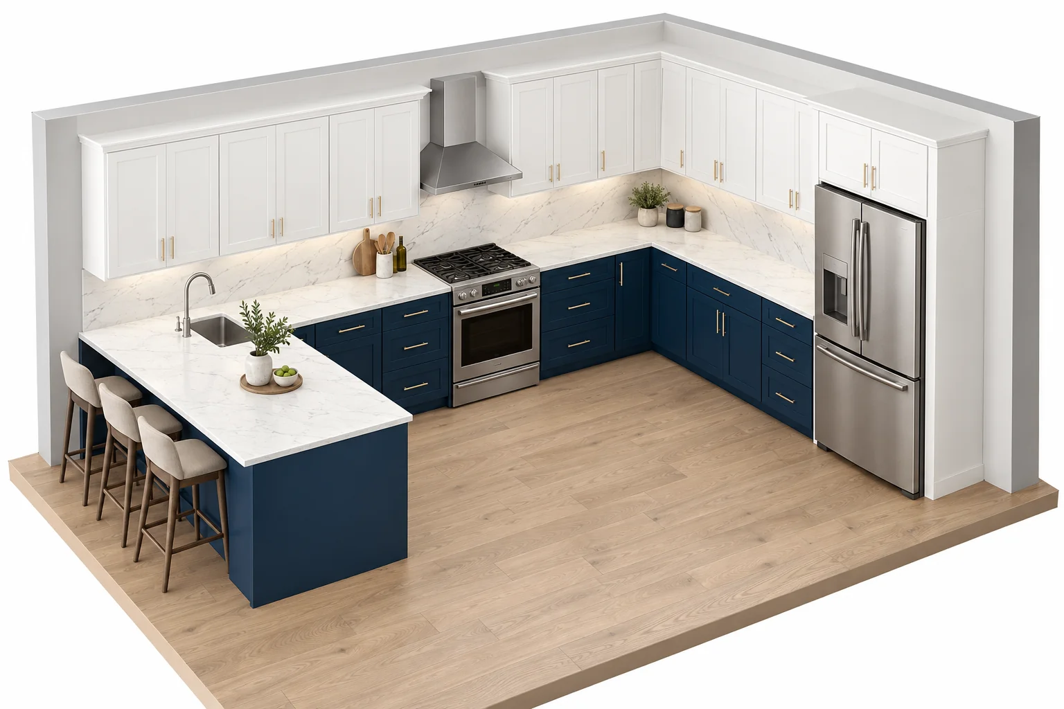
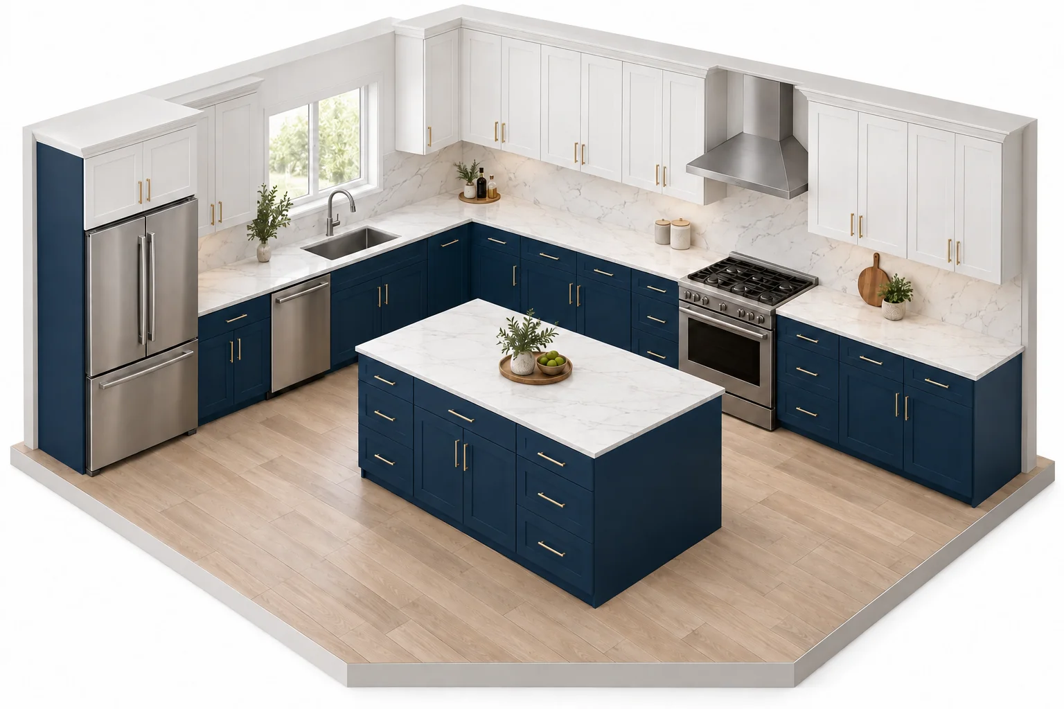
AI-generated concept illustrations, not photographs of BWC products or measured plans. Cabinet sizes, finishes, appliance gaps and final clearances must be confirmed for your project.
Which layout should you consider first?
| Layout | Consider it for | Main planning challenge |
|---|---|---|
| L-shaped | Open rooms and kitchens with two usable adjoining walls. | One corner to solve. Longer runs can spread the working areas too far apart. |
| U-shaped | Rooms where three sides can support cabinets and counters. | Two corners, plus a central aisle that needs enough room for people and open doors. |
| Galley | Narrow rooms and spaces with two facing walls. | Through-traffic and opposing appliance doors can interrupt the work area. |
| One-wall | Compact rooms, studios and open-plan spaces with one main service wall. | Limited counter length makes preparation and landing space harder to preserve. |
| Peninsula | Rooms that need a defined kitchen edge without a freestanding island. | The attached end creates a corner and can restrict the entrance to the kitchen. |
| Island | Rooms with enough clear space around a freestanding unit. | Working aisles, seating and appliances compete for the same open floor area. |
L-Shaped Kitchen Layout
Plan the corner first, then place the sink, cooking area and refrigerator around usable preparation space. Keep the open side free for circulation or dining. An island is optional, not a requirement.
Consider it for: open rooms and kitchens with two usable adjoining walls.
Cabinet planning: a corner cabinet solution, sink bases, drawer storage and wall cabinets.
Check before ordering: confirm the corner cabinet footprint, the filler requirements and access to nearby drawers.
See the full L-shaped kitchen layout guide.
U-Shaped Kitchen Layout
Divide the runs into preparation, cooking and cleanup areas. Tall storage can work at one end, while the other runs keep their countertop. Avoid filling every opening with cabinetry if it makes the room hard to enter.
Consider it for: rooms where three sides can support cabinets and counters.
Cabinet planning: two corner solutions, base storage, sink cabinetry and selected wall cabinets.
Check before ordering: check the clear space between opposing counters with appliance doors fully open.
G-shaped variation. A G-shaped kitchen adds a short peninsula to one end of a U. That gives a fourth run of base cabinets and a third corner. It suits larger rooms where the extra return will not block the entry. See the G-shaped kitchen layout guide.
See the full U-shaped kitchen layout guide.
The Galley Kitchen Layout
Decide whether the aisle is a working space, a passage to another room, or both. Keep preparation space close to the sink and the cooking area. Offset openings where needed so the dishwasher and the oven do not compete for the same standing space.
Consider it for: narrow rooms and spaces with two facing walls.
Cabinet planning: straight base runs, drawers, wall cabinets and tall units where they fit.
Check before ordering: draw the door swings on both sides and check how someone passes a person who is working.
See the full galley kitchen layout guide.
The One-Wall Kitchen Layout
Plan the sequence of refrigerator, preparation, sink and cooking along the run. Protect usable countertop instead of treating every gap as a place for another tall cabinet. Upper storage helps when the wall and ceiling allow it.
Consider it for: compact rooms, studios and open-plan spaces with one main service wall.
Cabinet planning: sink bases, drawer bases, wall cabinets and carefully placed tall storage.
Check before ordering: leave practical landing and preparation surfaces between the main appliances.
See the full one-wall kitchen layout guide.
The Peninsula Kitchen Layout
A peninsula is a run of base cabinets attached to a wall or to the end of another run, open on three sides. Use the return for preparation, storage or seating, depending on the space available. Check the entry opening before you decide its length. Seating needs room for knees, stools and circulation beyond the cabinet footprint.
Consider it for: rooms that need a defined kitchen edge without a freestanding island.
Cabinet planning: base cabinets, finished back panels, end panels and a suitable corner arrangement.
Check before ordering: measure the entrance, and plan the countertop support and every exposed finished surface.
The Island Kitchen Layout
An island usually adds to an L-shaped, one-wall or other perimeter layout. A storage-and-prep island is different from one with a sink or cooktop, which also needs services and appliance-specific planning. Start with the perimeter before you size the island.
Consider it for: rooms with enough clear space around a freestanding unit.
Cabinet planning: island base storage, finished backs and ends, plus countertop support as required.
Check before ordering: check every side, including seating space and appliance doors, before you commit to an island.
See the full island kitchen layout guide.
Make the layout work for everyday tasks
1. Store and unpack
Think about where groceries enter the room and where they are put away. A refrigerator and a pantry can work near the end of a run, but keep a convenient surface nearby for setting items down.
2. Prepare and cook
Protect usable countertop near the sink and the cooking area. Put frequently used cookware and utensils where you can reach them without crossing the room. Check ventilation and appliance requirements early.
3. Clean and put away
Plan the sink, the dishwasher and everyday dish storage together. Draw the dishwasher door fully open and check that it does not trap someone at the sink or block the main route.
How the kitchen work triangle fits each layout
The work triangle connects the sink, the refrigerator and the cooking area. It helps you compare positions: in an L-shaped or U-shaped kitchen the three points usually fall on different runs, in a galley they split across the aisle, and in a one-wall kitchen they sit in a line unless an island adds the third point. Also consider the people using the room, accessible storage and separate tasks. Not every kitchen needs a literal triangle.
Small kitchen? Preserve useful space.
A one-wall, galley or compact L-shaped arrangement is a useful starting point for a small kitchen layout. The best option depends on the openings, the services and the actual room width, not the layout name alone.
Avoid giving up the only practical preparation surface for more tall storage. Check whether an open center makes the room easier to use before you add an island, a breakfast bar or an extra return. For storage inside the cabinets you already have, see how to organize a small kitchen.
Open-plan room? Define the kitchen edge.
An L-shaped run keeps the room connected to a living or dining area. A peninsula defines a boundary, while an island adds a separate work surface if the surrounding clear space supports it.
Keep the route to the rest of the home away from the busiest cooking area. Seating needs space for pulled-out stools and for people passing behind, not just a countertop overhang.
Five checks for any kitchen layout
- Measure the room: record wall lengths, ceiling height, doors, windows, projections and the distance from each opening to the nearest corner. Our kitchen cabinet sizes guide lists the standard widths, heights and depths.
- Confirm the appliances: use model-specific installation sheets for openings, ventilation and door clearance. The advertised appliance width is not the whole requirement.
- Draw the moving parts: show doors and drawers open. Check adjacent corners, the dishwasher, the oven and refrigerator access.
- Include the finishing pieces: allow for fillers, panels, toe kicks and trim before you assign the remaining space to cabinet boxes.
- Check clear routes: tell a passage through the room apart from a working aisle. Confirm local requirements, appliance instructions and the needs of everyone using the kitchen.
Explore the cabinet types your plan needs
Once the room and appliance positions are clear, choose cabinets by their job in the layout. Confirm the exact dimensions and installation requirements in the collection you select.
- Base cabinets for preparation, sink and lower-storage zones.
- Wall cabinets for upper storage around openings and appliances.
- Pantry cabinets for tall storage where the layout allows.
Know your sizes and need help building a cart?
Bring your measured cabinet list, appliance details and any questions about corners or fillers. Upload your list of sizes and we will help you build the cart.
These examples help you compare arrangements. They are not priced cabinet packages or dimensioned construction plans.
Kitchen layout questions
What are the most common kitchen layouts?
The most common kitchen layouts are L-shaped, U-shaped, galley, one-wall, peninsula and island. A G-shaped kitchen is a U-shaped layout with a short peninsula added at one end.
What is the best kitchen layout?
There is no single best layout for every home. Compare the usable walls, the room width, the appliance locations and the traffic routes. Then check how the arrangement supports preparation, cooking, cleanup and storage.
What is the difference between a galley and a U-shaped kitchen?
A galley has two parallel runs. A U-shaped kitchen connects three runs and adds two corners. The U can offer more continuous perimeter storage, while the galley avoids the corner connections. Both need careful aisle planning.
Is an island a separate kitchen layout?
An island is usually an addition to another arrangement, such as an L-shaped or one-wall kitchen. It works only when the room has enough space for the island itself and for the working, seating and circulation areas around it.
Can I keep my plumbing and change the layout?
Sometimes. Start by marking the existing plumbing and the sink position, then test cabinet arrangements around them. Larger changes may require moving plumbing or other services, so confirm that scope before ordering.
Which kitchen layout costs the least?
The shape alone does not determine cost. Cabinet quantities, sizes, finishes, corner accessories, countertops, appliances, service changes and installation all affect the total. Compare itemized plans with the same scope.
Can I use these diagrams to order cabinets?
Use the diagrams to shortlist a layout. Build the order from actual measurements, appliance specifications and the dimensions of the selected cabinets, including fillers and finished panels.