

 Sales:
 Customer Service:

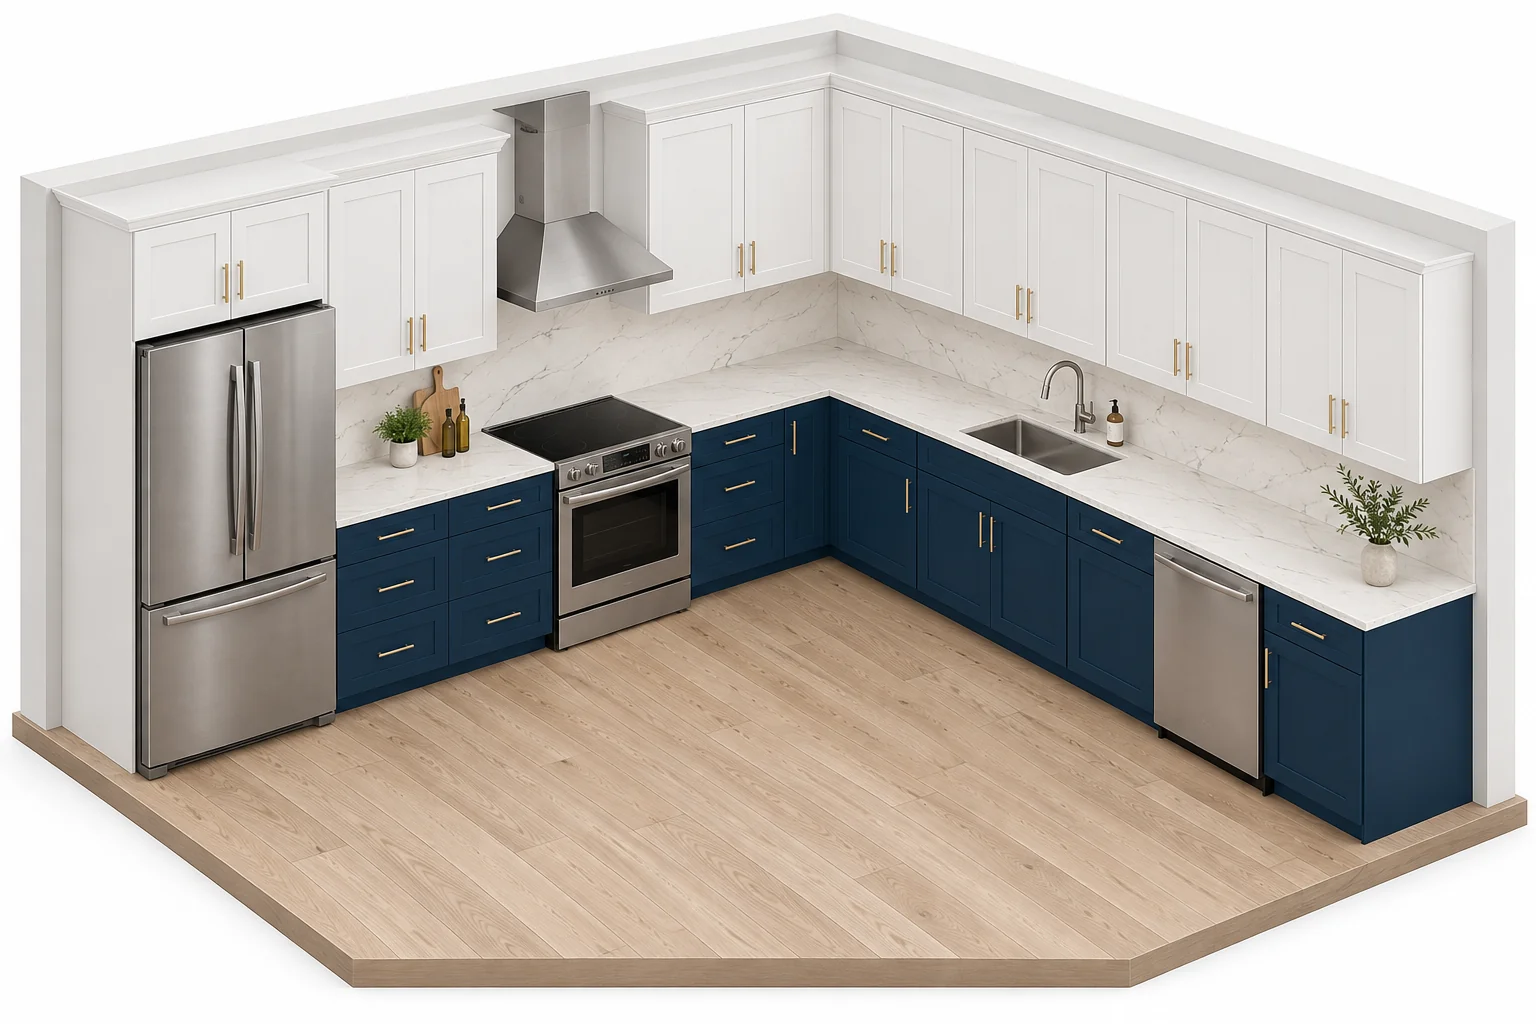
Two adjoining walls
The cabinet runs meet at one corner. Mark windows, doors and existing utilities before deciding where each run starts and stops.
An L-shaped kitchen places cabinets on two adjoining walls that meet at one corner, leaving the other two sides of the room open. It is one of the most common kitchen layouts because it fits small and medium rooms, keeps the work area out of the main walkway and opens naturally into a dining or living space.
Below you will find L-shaped kitchen designs with and without an island, the corner decision, the measurements to plan around, and how to turn the layout into an RTA cabinet list.
| Planning point | Reference | Source |
|---|---|---|
| Layout | Two adjoining cabinet runs, one corner, two open sides | Layout definition |
| Work triangle | Each leg 4 to 9 ft; all three legs together 26 ft or less | NKBA Kitchen Planning Guidelines |
| Work aisle, one cook | 42" | NKBA |
| Work aisle, multiple cooks | 48" | NKBA |
| Walkway | 36" | NKBA |
| Base cabinets | 34½" tall and 24" deep; about 36" with countertop | BWC standard sizes |
| Wall cabinets | 12" deep; 30", 36" or 42" tall | BWC standard sizes |
| Lazy Susan corner | 33" or 36" on each wall | BWC corner cabinets |
| Blind corner base | 33", 36" or 39" on one wall; 24" plus a filler of about 3" on the other | BWC corner cabinets |
NKBA figures are planning recommendations. Local codes, accessibility needs and appliance installation instructions take priority. Confirm exact cabinet sizes on the product page for the collection you choose.
The cabinet runs meet at one corner. Mark windows, doors and existing utilities before deciding where each run starts and stops.
The open side can connect to a dining or living area. Keep through-traffic away from the main preparation and cooking space.
Corner access, adjacent drawer openings and appliance doors need to work together. Choose the corner solution before filling the remaining runs.
Start with the room's fixed features, then choose the arrangement that preserves useful working space. The corner connects the two runs; the open side gives you flexibility for circulation, dining, an island or a peninsula.
A useful starting point for a compact room or a kitchen that opens into a dining area. Keep your preparation surface on the perimeter and use the open floor for movement. An empty center is a deliberate layout choice, not missing storage.
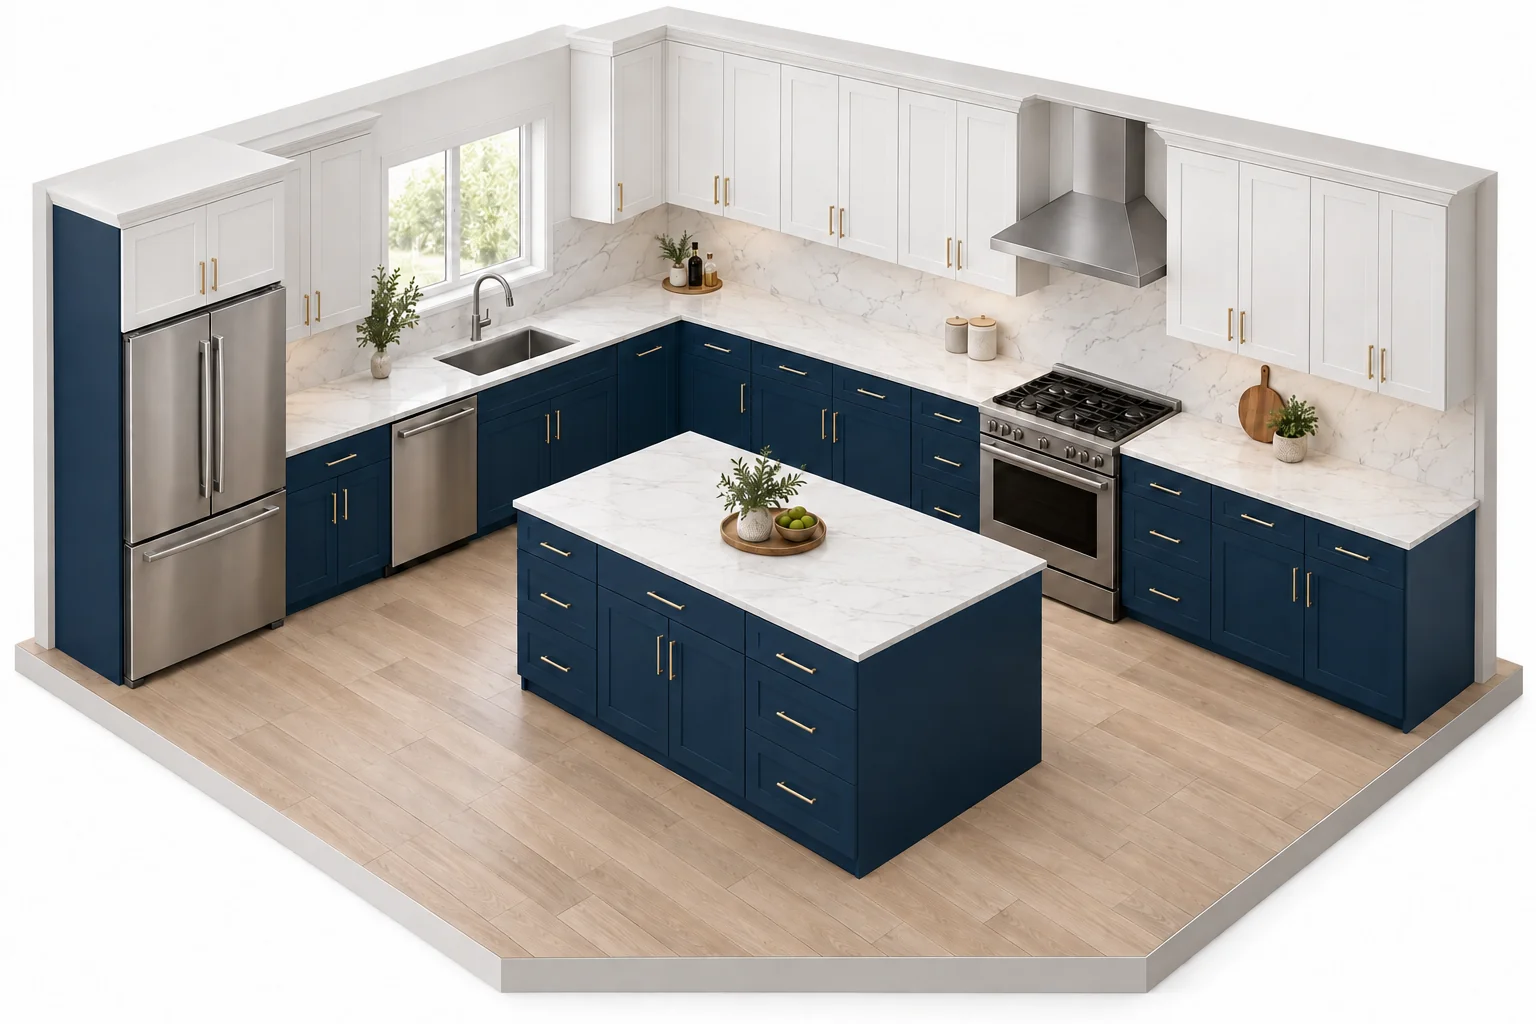
An island can add preparation space and storage when the room is wide enough. The illustration shows a separate cabinet island without plumbing or cooking appliances. Seating and pulled-out stools need additional space beyond the working aisle.
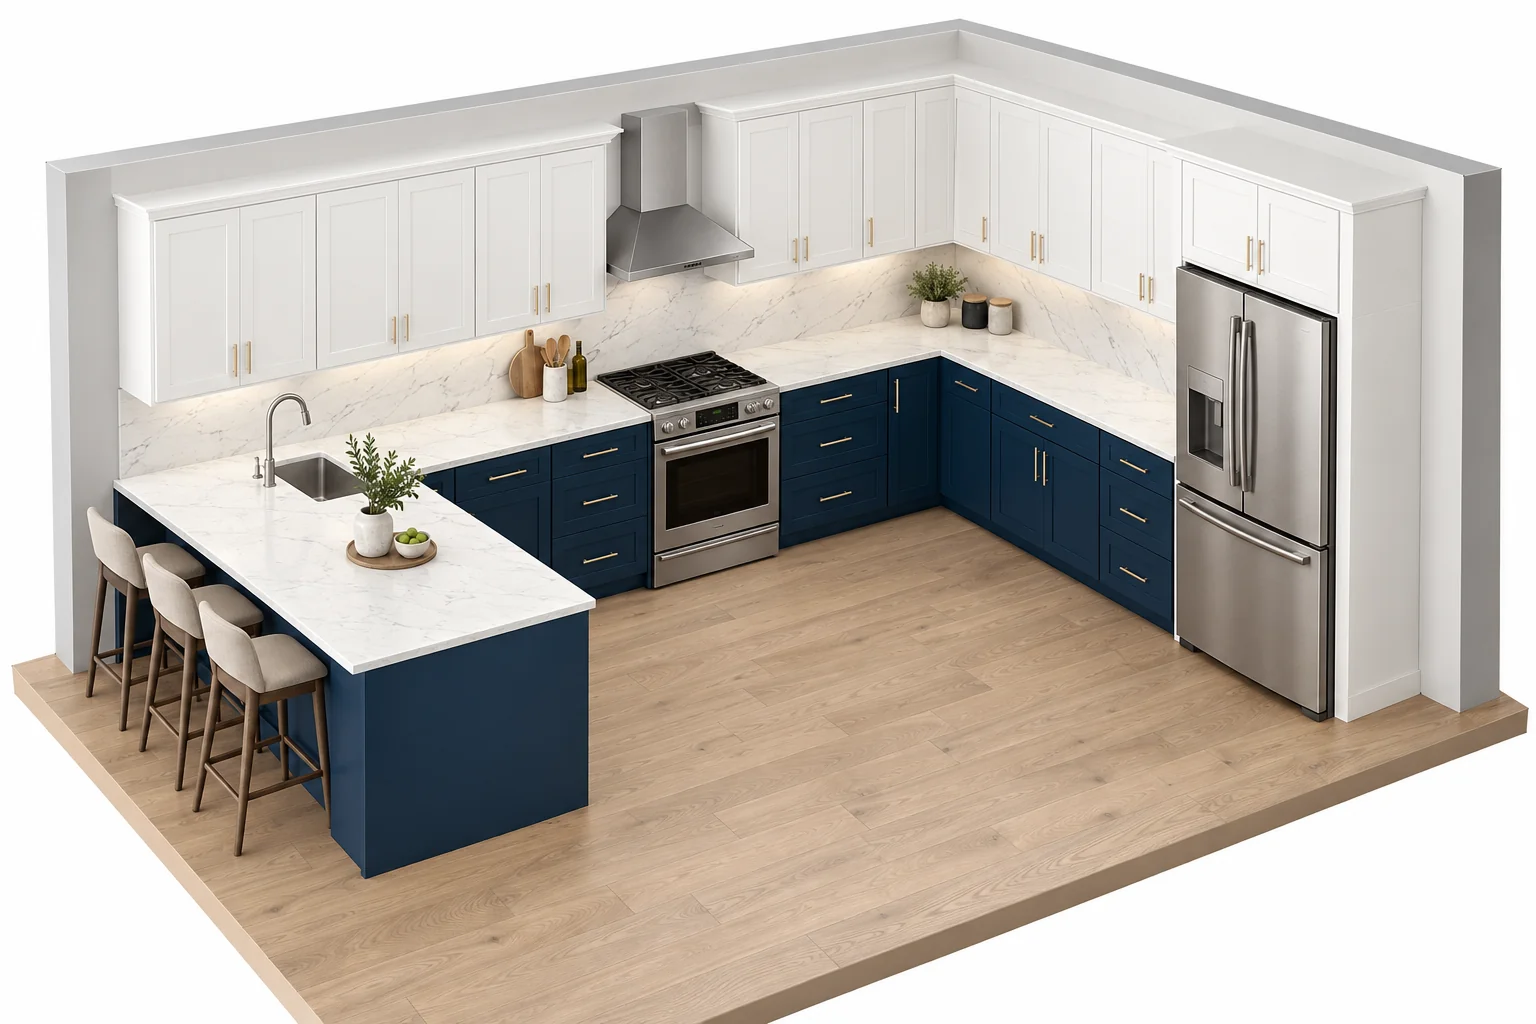
A peninsula extends one run into the room and is attached at one end, so it needs an aisle on fewer sides than an island. It suits rooms that are too narrow for an island but have space to extend one run. Check the gap between the peninsula and the opposite run the same way you would for an island. A peninsula that wraps further becomes a G-shaped kitchen layout.
Concept illustrations, not BWC product photographs or measured plans. Final widths, fillers, appliance gaps and door swings must be resolved against your measured room.
An L-shape is often the best fit for a small kitchen because it leaves the center of the room free. In a small room, every inch of counter and every reachable shelf counts more than the number of cabinet doors.
The corner determines how much usable wall length remains on both sides of the L. Start here before choosing a sink base, drawer stack or dishwasher opening. A cabinet that fits by width alone may still prevent a neighboring door or drawer from opening.
A lazy Susan brings stored items toward the opening. It is a square corner unit, 33" or 36" on each wall, so it needs that much free wall on both sides of the corner. Our framed lazy Susan cabinets, such as White Shaker and Gray Shaker, include rotating wooden trays. Our frameless lines use a metal lazy Susan with folding doors.
Plan for: access to the full opening and space for adjacent handles.
A blind corner base takes its full width (33", 36" or 39") on one wall and only its 24" box depth, plus a filler of about 3", on the other. Part of the cabinet extends behind the neighboring run, which makes it the flexible choice when one wall is short. A pull-out organizer, sold separately, brings the hidden section forward.
Plan for: the filler on the blind side, so doors and hardware on both runs can open.
In some rooms, closing off the corner simplifies the two runs. It trades hidden storage volume for a different arrangement of accessible cabinets.
Plan for: countertop support, finished surfaces and the space taken by the closed corner.
Do not count the corner twice. Subtract a corner cabinet's width once, from the run that carries it, and subtract only the corner return from the other run. Work from one plan that shows the footprint on both walls. More detail: corner cabinet ideas: lazy Susan vs blind corner.
The work triangle connects the sink, the cooking surface and the refrigerator. An L-shape forms one naturally: the refrigerator sits at the open end of one run, the sink on one run and the range on the other. The NKBA recommends that each leg measure 4 to 9 ft, that the three legs total 26 ft or less, and that no leg cross an island or peninsula by more than 12".
| Appliance | Counter to plan beside it | Why |
|---|---|---|
| Sink | 24" on one side and 18" on the other | Space for dirty and clean dishes |
| Cooking surface | 12" on one side and 15" on the other | Space to set down hot pans |
| Refrigerator | 15" on the handle side | Space to set groceries down |
| Dishwasher | Within 36" of the sink edge | Short reach from sink to rack |
Planning reference: NKBA Kitchen Planning Guidelines. In an L-shape, the corner often sits between the sink and the range, so it can serve as shared landing space for both.
A walkway is a route through the kitchen. A work aisle is the space where you stand to use counters and appliances. A gap that works for passing through may not be enough for preparing food or opening a dishwasher.
| Space | NKBA recommended minimum |
|---|---|
| Work aisle, one cook | 42" |
| Work aisle, multiple cooks | 48" |
| Walkway | 36" |
Measure from the finished counter edge and appliance fronts. Handles, countertop overhangs and a projecting refrigerator reduce the space shown by cabinet boxes alone.
Draw the dishwasher and oven doors fully open. Check whether another person can reach the refrigerator, move around the island and leave the kitchen without crossing the cooking zone.
| Zone | What to plan | Explore BWC |
|---|---|---|
| Corner | Choose a lazy Susan or a blind corner base and place it first. Check the model's footprint and filler requirement. | Lazy Susan and blind corner bases → |
| Sink & cleanup | Choose a sink base that fits the sink and plumbing. Keep the dishwasher within 36" of the sink and allow for its fully open door. | Sink base cabinets → |
| Prep & cooking | Keep usable countertop near the range. Use drawer bases for cookware and check range and ventilation requirements. | Base cabinets → Wall cabinets → |
| Tall storage | A pantry cabinet can sit toward the end of a run. Leave landing space beside the refrigerator and keep it clear of appliance doors. | Pantry cabinets → |
| Finishing parts | Add fillers, finished panels, toe kick and trim to the list. They are sold within each color collection. | Get help building your cart → |
An L-shaped kitchen does not need an island to work well. Start with the two perimeter runs and measure the open area that remains. Consider an island only after accounting for working aisles, seating, appliance doors and the route through the room. A clear floor can be more useful than an island that interrupts movement.
For island options, see the island kitchen layout guide and which cabinets to use for an RTA kitchen island.
Two adjoining runs and one corner. Consider it when you want an open side and a connection to the rest of the room.
Three connected runs with more perimeter storage and two corners to plan. Check the central working area and both corner arrangements. See the U-shaped kitchen layout.
Two parallel runs. Consider it for a narrow room, and check aisle width, opposing appliance doors and through-traffic. See the galley kitchen layout.
Compare all options in our kitchen layoutsguide.
Step-by-step help: how to measure your kitchen for cabinetsand standard kitchen cabinet sizes.
Know your sizes? Send your measured cabinet list and we will help you build a BWC cart. Include appliance details and any corner or filler questions. Get help building your cart →Order a sample door →
Record each wall, ceiling height, doorway and window. Include the distance from corners to openings, along with window sill heights. Mark projections and obstructions so the cabinet plan starts with the room you actually have.
Mark the sink plumbing, electrical points and ventilation route. Moving an appliance may mean relocating services, so decide that before ordering cabinets around it.
Use installation sheets, not just the advertised appliance width. Check the required opening, ventilation space and door clearance. A refrigerator beside a wall needs a separate check for full door and drawer access.
Place the selected corner cabinet first. Then locate the sink base and dishwasher opening, keeping 24" and 18" of landing space beside the sink.
Use the remaining space for storage you reach every day: drawers near cooking, a landing surface near the refrigerator and accessible cleanup storage.
Add fillers, finished ends, panels, toe kicks and trim. Confirm which components come with the selected products and which you order separately.
An attractive island can leave too little space for the kitchen around it. Finish the perimeter plan, then test whether an island improves the remaining space.
Handles, drawers and appliance doors can collide even when every cabinet fits against the wall. Check the moving parts as well as the footprint.
A refrigerator and pantry can form a useful storage end, but leave 15" of counter beside the refrigerator handle.
A run may need fillers, finished panels or clearance at a wall. Keep those items in the drawing rather than adding them after selecting every cabinet width.
A window can make a pleasant sink position, but the plumbing, sink size, dishwasher and remaining prep area still need to work together.
A photograph cannot show installation gaps or the exact room dimensions. Use inspiration to choose a direction; use measurements and specifications to order products.
An L-shaped kitchen has cabinets and counters on two adjoining walls that meet at one corner, forming an L. The other two sides stay open, which makes the layout a good fit for small and medium rooms and open-plan homes.
Yes. The L-shape remains one of the most common kitchen layouts because it suits open-plan living and works with or without an island. Style comes from the cabinet door, finish and hardware rather than the layout itself.
The corner is harder to reach, two runs hold less storage than three, and very long runs can stretch the work triangle. A lazy Susan or blind corner organizer, a tall pantry and keeping the main appliances near the corner address each of these.
The open end of a run is a useful starting point. Check door swing, 15" of counter on the handle side, wall clearance and the route between the refrigerator, sink and range before choosing its final position.
Choose a lazy Susan when both walls have at least 33" or 36" free at the corner, and a blind corner cabinet when one wall is short. Check the individual model's dimensions before selecting the cabinets beside it.
Yes, especially when keeping the center open improves movement. Focus on usable countertop, accessible storage and appliance clearances before adding tall units or an island.
Either arrangement can work. Placing them on different runs gives each its own landing space and keeps the work triangle compact. Choose the placement from plumbing, ventilation and the room rather than a fixed rule.
No. Windows, ventilation and the storage you need can change the upper-cabinet arrangement. Plan wall cabinets separately from the base runs.
Use it to identify the zones you need. Build the final list from your room measurements, selected appliance specifications and the exact cabinet sizes in your chosen collection.
The shape alone does not set the price. The cost depends on the cabinet list, finish, accessories, appliances, countertops, delivery and installation. Compare itemized quotes based on the same measured plan. See how much kitchen cabinets cost.