

 Sales:
 Customer Service:

Pantry Cabinet Ideas: Layouts, Sizes and Storage That Work


The best pantry cabinet ideas start with tall pantry cabinets: 18, 24 or 30 inches wide, 84, 90 or 96 inches tall and 24 inches deep, placed at the end of a cabinet run or grouped into a pantry wall. Put the pantry close to the fridge and the prep counter, keep 36 inches of clear floor in front of it, and organize it in zones so everyday food sits between waist and eye height.
You do not need a walk-in pantry to get pantry storage. A single tall cabinet at the end of a run can hold more dry goods than a wall of upper cabinets, and two or three side by side give you a full pantry wall without taking a room. This guide covers the pantry cabinet ideas that work in real kitchens, the sizes to plan around, and how to organize the shelves once the cabinets are in.
Pantry Cabinet Sizes to Plan Around
Tall pantry cabinets come in a few standard sizes. Pick the width by the space you have and the height by your ceiling.
| Dimension | Standard sizes | How to choose |
|---|---|---|
| Width | 18, 24 or 30 inches | 18 inches fits a gap or the end of a run; 24 and 30 inches hold a family’s dry goods |
| Height | 84, 90 or 96 inches | 84 inches for an 8-foot ceiling with space above; 90 inches leaves room for crown molding; 96 inches reaches an 8-foot ceiling |
| Depth | 24 inches | Lines up with the front of standard base cabinets |
| Clear floor in front | At least 36 inches | Room to open the doors and stand in front of them |
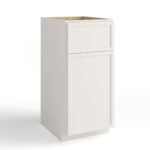
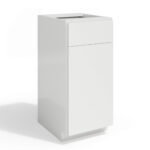
In our White Shaker line, for example, white shaker pantry cabinets come 18, 24 or 30 inches wide in all three heights, 24 inches deep, plus oven pantry cabinets with three drawers below the oven opening. You can compare every line in our pantry cabinets collection.
8 Pantry Cabinet Ideas
1. A tall pantry at the end of the run
The simplest idea, and the one that fits almost every kitchen. A tall pantry cabinet at the end of a counter run gives you a full-height storage column without breaking up the counter. Put it at the end, not the middle, so it does not cut your work surface in two.
2. A pantry wall
Two or three tall pantry cabinets side by side turn one wall into a pantry. A 24-inch and a 30-inch cabinet together give you about 4-1/2 feet of floor-to-ceiling storage, and it reads as built in, especially with crown molding across the top.
3. Pantry next to the refrigerator
Groceries go from the fridge to the pantry in one step when the two sit side by side. A tall pantry on one side of the fridge and a refrigerator wall cabinet above it make a tall block that looks planned rather than added.
4. An oven and pantry tower
An oven pantry cabinet holds a wall oven at a comfortable height, with drawers below for sheet pans and pots. Pair it with a utility pantry cabinet and you get cooking and food storage in one tall run.
5. A narrow pantry in a gap
An 18-inch pantry cabinet fits spaces that would otherwise go to waste: beside the fridge, at the end of a short wall, or next to a doorway. Narrow cabinets keep cans and jars in one or two rows, so nothing hides at the back.
6. A corner pantry layout
Two tall pantry cabinets on either side of a corner use wall space near it without a hard-to-reach corner cabinet. Leave a filler at the corner so both doors open fully.
7. A hutch-style pantry
If a tall cabinet feels like too much, use base cabinets with a countertop and wall cabinets above on one wall. You get a landing counter for groceries and small appliances, and storage above and below.
8. Pantry cabinets to the ceiling
On an 8-foot ceiling, 96-inch pantry cabinets reach all the way up and leave no dust shelf on top. On a taller ceiling, crown molding or a stacked cabinet closes the gap. Our guide to kitchen cabinets to the ceiling covers the trade-offs.
Pantry Cabinets in a Wood Finish
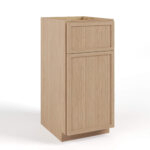
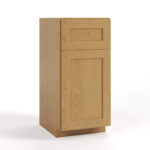
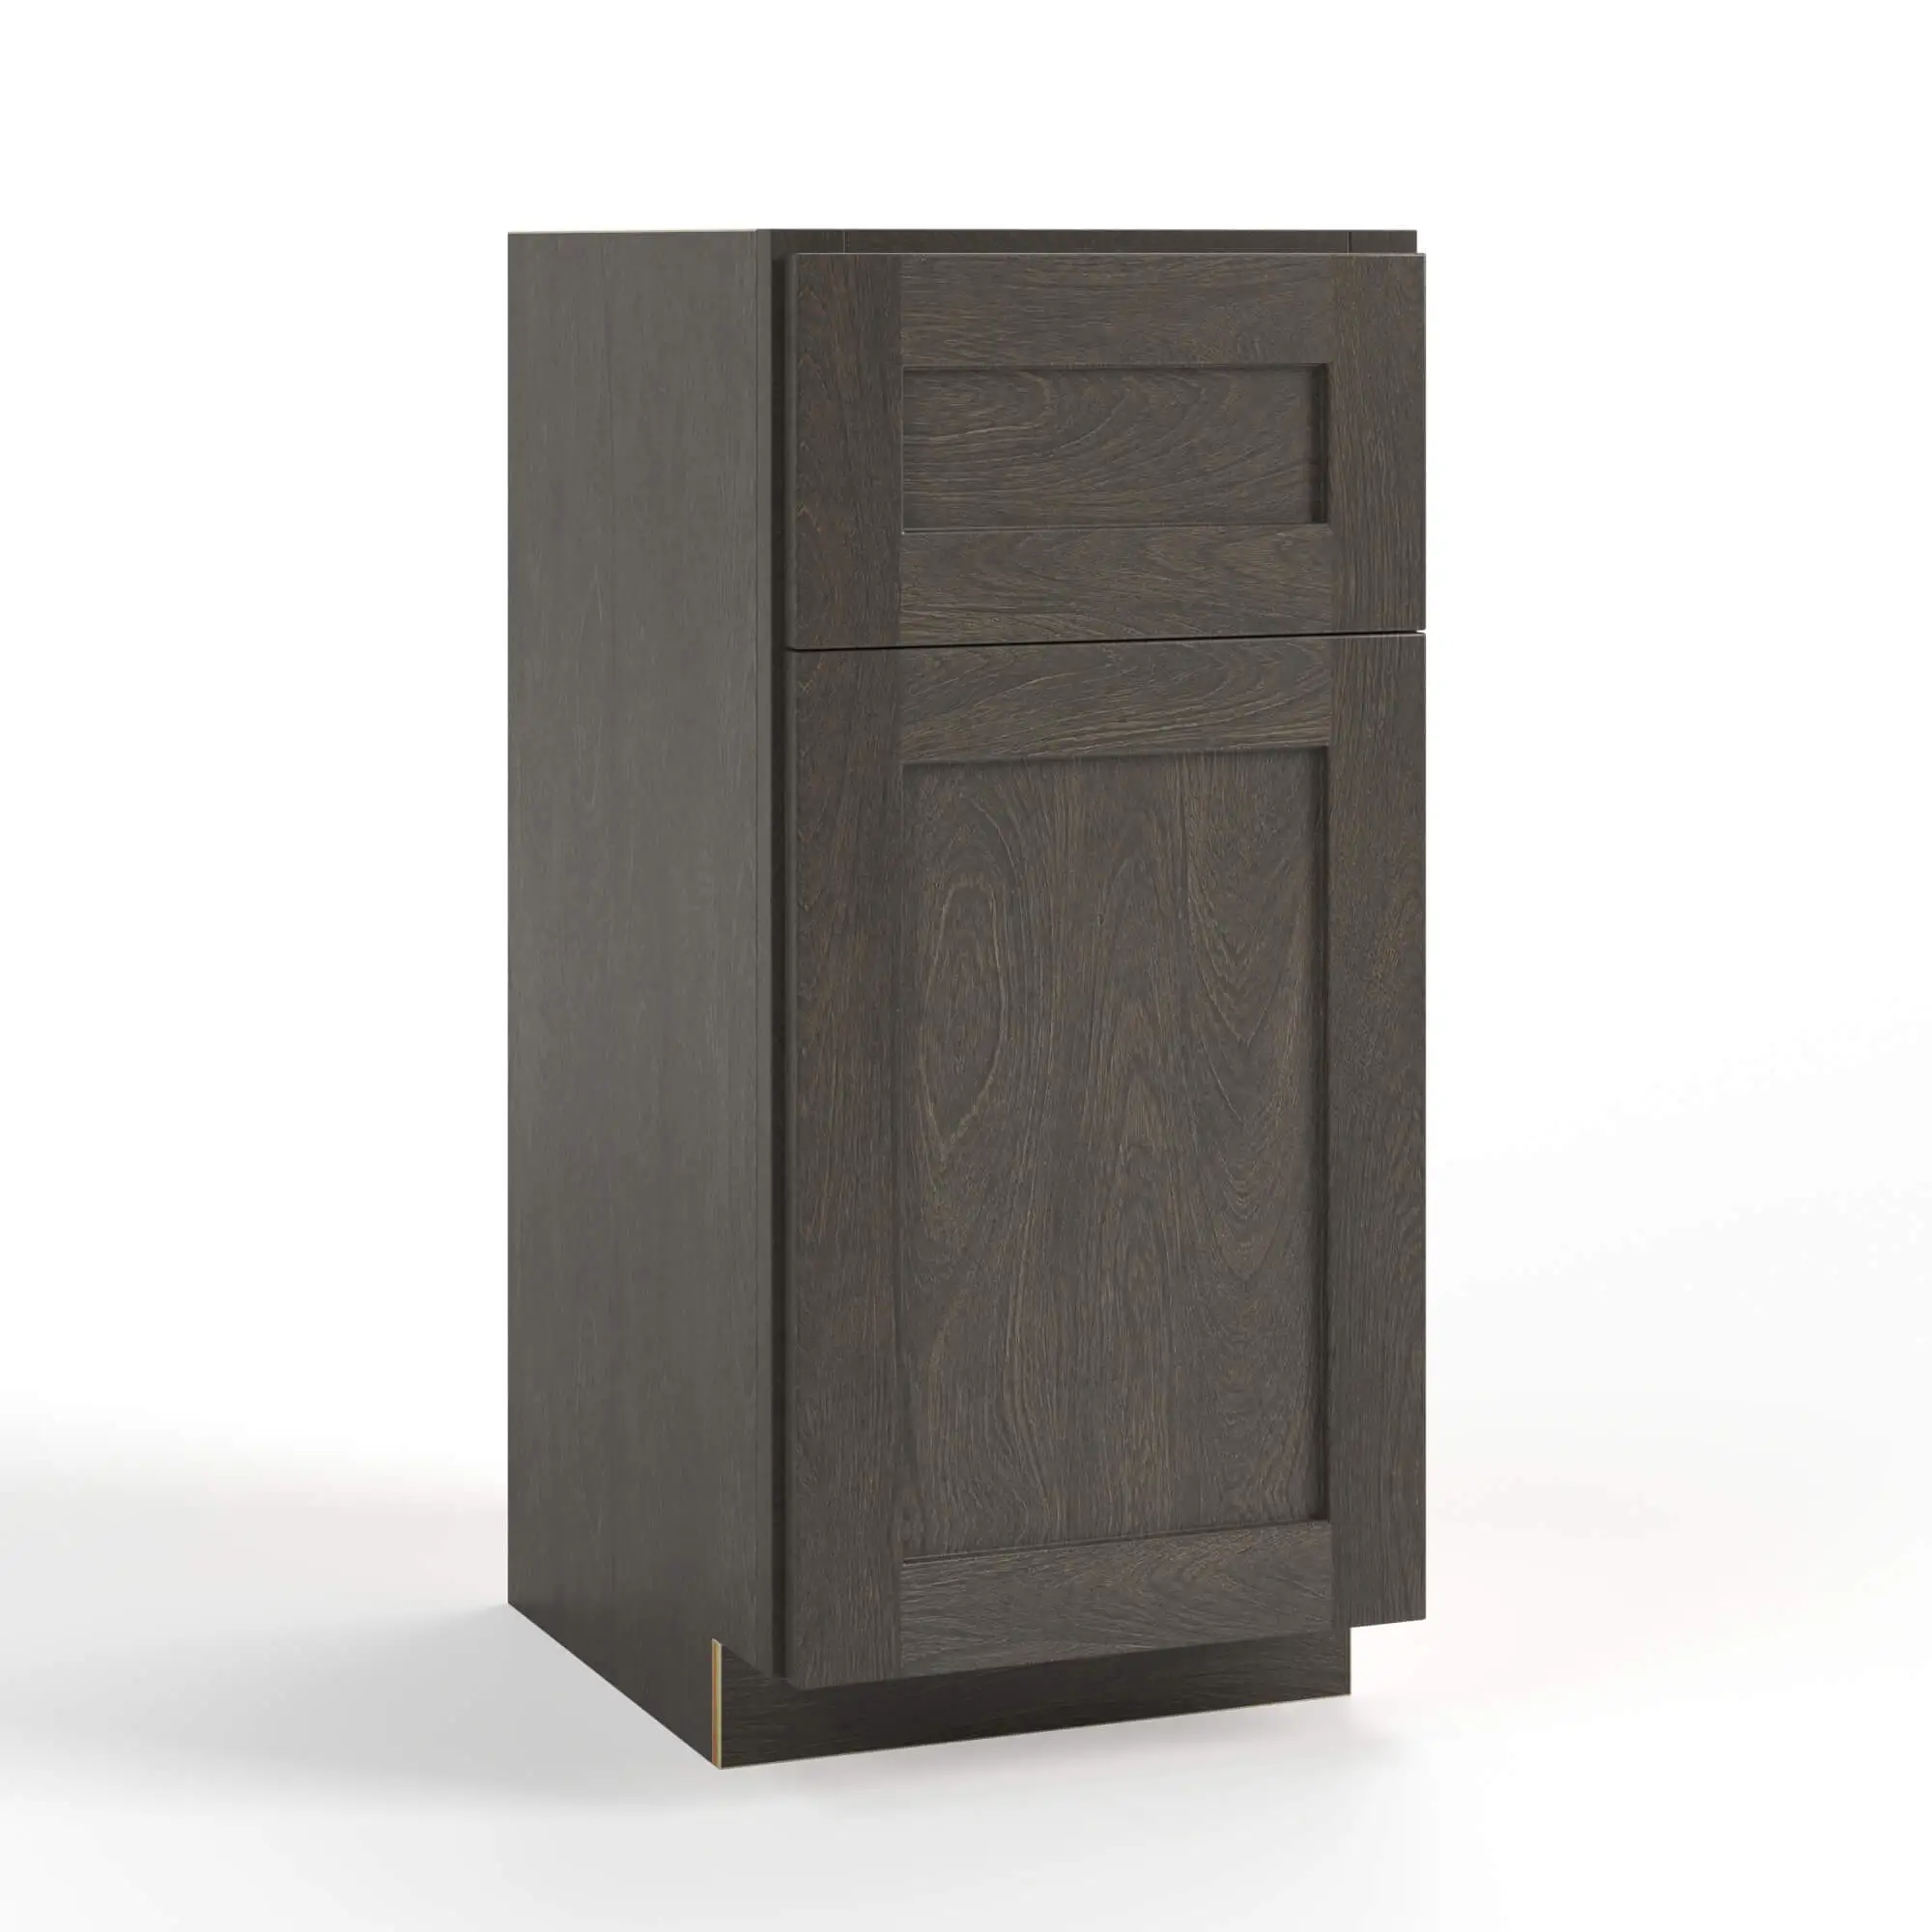
Pantry cabinets do not have to match a white kitchen. A tall pantry in a wood finish can work as a feature against white base and wall cabinets. In our Slim Oak line, slim oak pantry cabinets come as an 18-inch cabinet with two doors and 24 or 30-inch cabinets with four doors, in 84, 90 or 96-inch heights.
How to Organize a Pantry Cabinet
Once the cabinets are in, organize them in zones so the things you use most are easiest to reach.
| Zone | Height | What goes there |
|---|---|---|
| Top shelves | Above eye level | Bulk refills, holiday platters, rarely used appliances |
| Middle shelves | Waist to eye level | Everyday food: cereal, pasta, snacks, canned goods |
| Lower shelves | Below waist | Heavy items: flour and rice bins, drinks, potatoes and onions |
A few habits keep a pantry cabinet working:
- Store in clear bins and jars so you can see what is running low.
- Group by type, not by package: all baking supplies together, all breakfast items together.
- Put the oldest items in front when you restock.
- Label the shelf edges so everything goes back in the same place.
- Keep one shelf for overflow from the fridge side of the kitchen: drinks, extra snacks, paper goods.
For the rest of the kitchen, see our guide on how to organize kitchen cabinets.
Frequently Asked Questions
What size pantry cabinet do I need?
Most kitchens use a pantry cabinet 18, 24 or 30 inches wide and 24 inches deep. Choose the width by your available space: 18 inches for a gap or the end of a short run, 24 or 30 inches if the pantry holds most of your dry goods. Choose 84, 90 or 96 inches tall by your ceiling height.
Where should a pantry cabinet go in the kitchen?
Put a pantry cabinet at the end of a cabinet run, close to the refrigerator and the prep counter. That way groceries go from the fridge to the pantry in one step, and the tall cabinet does not cut the counter in two.
How tall is a pantry cabinet?
Pantry cabinets are usually 84, 90 or 96 inches tall. On an 8-foot ceiling, a 90-inch cabinet leaves room for crown molding, and a 96-inch cabinet reaches the ceiling.
How deep is a pantry cabinet?
A standard pantry cabinet is 24 inches deep, so it lines up with the front of the base cabinets beside it.
Can a pantry cabinet replace a walk-in pantry?
Yes, for most households. Two or three tall pantry cabinets side by side give you a pantry wall with several feet of floor-to-ceiling storage, without giving up a room. A walk-in pantry still makes sense if you buy in bulk or need space for large appliances.
The Bottom Line
Start with one tall pantry cabinet at the end of a run, add a second or third for a pantry wall, and keep it close to the fridge and the prep counter. Plan 18, 24 or 30-inch widths, a height that suits your ceiling and 36 inches of clear floor in front. Our RTA cabinets ship flat in 7–10 business days nationwide, at up to 40% less than big-box pricing.
Not sure which finish to pick? Our sample doors ship free, and the $2,000 minimum does not apply to them.