

 Sales:
  Customer Service:
Corner Cabinet Ideas: Lazy Susan vs Blind Corner Explained

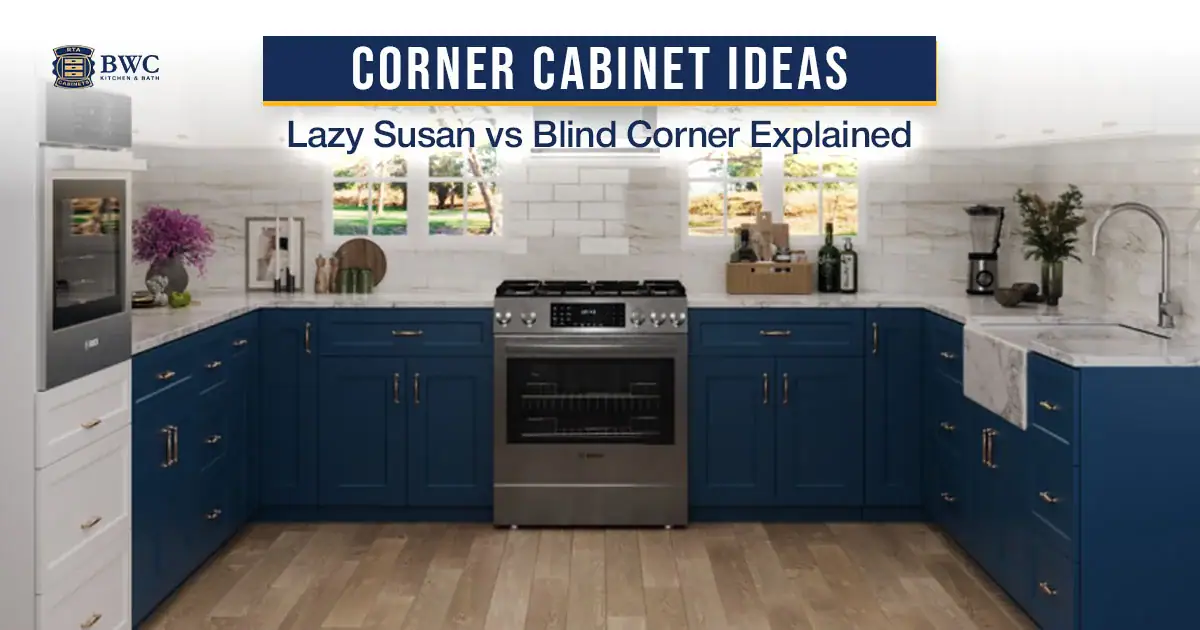
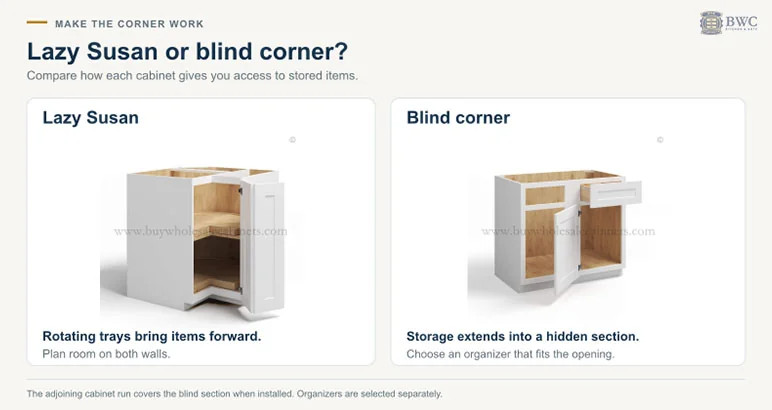
The two main corner cabinet ideas for a base corner are a lazy Susan and a blind corner cabinet. A lazy Susan is a square corner unit, usually 33 or 36 inches on each wall, that rotates items to the front, so it is the easiest corner to use but loses some space at the edges. A blind corner cabinet runs its full width along one wall and takes only 24 inches plus a filler on the other, so it fits short runs and holds more, but needs a pull-out organizer to reach the back. Choose a lazy Susan when both walls have room, and a blind corner when one wall is short.
Every L-shaped or U-shaped kitchen has at least one corner where two runs of cabinets meet, and that corner is where most layouts lose storage. It is deep, it is dark, and without the right cabinet it turns into the place where pans go to be forgotten. This guide walks through every corner option, how each one works, the sizes they come in, and how to pick the right one for your layout.
In this guide:
- Corner Cabinet Standards
- Why the Corner Is the Hardest Cabinet in the Kitchen
- Your Corner Cabinet Options at a Glance
- Lazy Susan vs Blind Corner: Which Should You Choose?
- Corner Cabinet Sizes
- Upper Corner Cabinet Ideas
- Outside Corners and the Ends of a Run
- Corner Cabinet Storage Solutions and Organizers
- Corner Sink Base Cabinets
- What to Use Instead of a Corner Cabinet
- FAQ
Corner Cabinet Standards
Before you choose a corner cabinet, four standards decide what will fit:
- Base corner height: corner base cabinets are 34.5 inches tall, like every other base cabinet, which gives a finished counter height of 36 inches with a standard 1.5-inch countertop.
- Lazy Susan and easy reach footprint: these are square corner units, 33 or 36 inches on each wall. A 36-inch lazy Susan needs 36 inches of free wall on both sides of the corner.
- Blind corner footprint: a blind corner base (33, 36 or 39 inches wide) takes its full width on one wall and only its 24-inch box depth, plus a filler of about 3 inches, on the other.
- Upper corner footprint: a diagonal corner wall cabinet is 24 inches on each wall and 12 inches deep, in 30, 36 or 42-inch heights to match the uppers beside it. A blind corner wall cabinet takes its width on one wall and only its 12-inch depth, usually plus a filler, on the other.
Why the Corner Is the Hardest Cabinet in the Kitchen
Where two base runs meet, you end up with a square of space roughly two feet by two feet that only one door can reach. A standard cabinet cannot use it well: you either lose the back of the corner entirely, or you have to kneel down and reach past everything in front to get to it.
Corner cabinets solve that in one of two ways. Some bring the contents to you (a lazy Susan rotates, a pull-out slides forward). Others accept a hidden section in exchange for more usable width (a blind corner). The same problem repeats on the wall above, just at a shallower depth.
Your Corner Cabinet Options at a Glance
| Option | How it works | Best for | Trade-off |
|---|---|---|---|
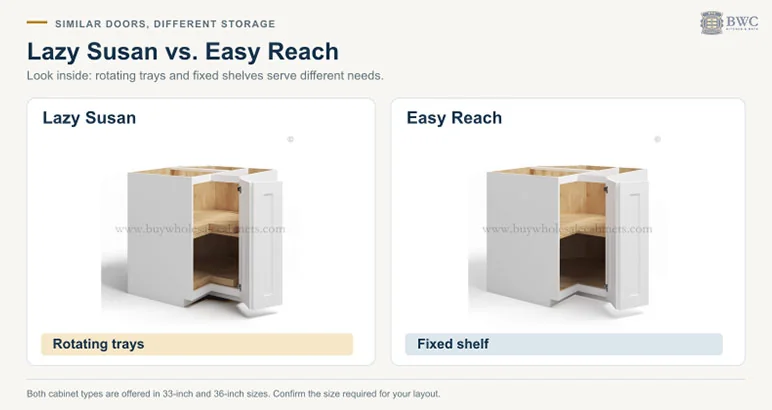
| Lazy Susan base | A square corner cabinet with rotating trays and a bi-fold door | Everyday pots, pans, and pantry items you reach for often | Round trays leave unused space in the square corners of the box |
| Easy reach corner base | The same square corner box with shelves instead of rotating trays | Buyers who want shelves now and trays later | The back of each shelf is still a reach |
| Blind corner base | A standard-looking base cabinet whose far end tucks behind the next run | Short runs, tight layouts, maximum capacity | The hidden section needs an organizer to be truly usable |
| Corner sink base | A 36-inch sink base in the corner, or an angled sink front on a corner floor piece | Kitchens where the sink sits in the corner | The corner becomes sink storage, not cookware storage |
| Diagonal corner wall cabinet | An upper cabinet with an angled door facing into the room | A softer look above the counter, display space | Needs matching wall space on both walls at the corner |
| Easy reach corner wall cabinet | An upper cabinet that fills the whole corner | Everyday dishes and glassware | Small items can hide in the back of the corner |
| Blind corner wall cabinet | An upper version of the blind corner | Keeping a straight, uninterrupted run of doors | Hard-to-reach back section at eye level |
| End cabinets and end shelves | Base and wall units made for the open end of a run (an outside corner) | Finishing a run that ends in open space, with closed or display storage | Narrower than a standard cabinet, and open shelves keep everything on show |
Lazy Susan vs Blind Corner: Which Should You Choose?
This is the decision most people are really making, so here is the side-by-side. One planning point first: the NKBA’s kitchen planning guidelines recommend that at least one corner in the kitchen has a functional corner storage device, such as a lazy Susan, rather than a plain fixed shelf you have to reach into. In a U-shaped kitchen with two corners, that often means a lazy Susan in one corner and a blind corner with an organizer in the other.
| Lazy Susan corner cabinet | Blind corner cabinet | |
|---|---|---|
| Access | Spin the tray and the item comes to you | Reach in, or pull contents forward with an organizer |
| Usable capacity | Lower: round trays in a square box leave the corners empty | Higher: the full box is storage, including the hidden section |
| Layout needs | Needs equal room on both walls for the square footprint | Fits when one run is short; works in more layouts |
| Door | Bi-fold door that opens across the corner | Single door on the open side |
| Everyday use | Easiest corner to use without extras | Best with a pull-out or swing-out organizer added |
| Common frustration | Items falling off the back of the tray | Kneeling to reach the back without an organizer |
Pick a lazy Susan if you want the easiest everyday access, both walls meeting at the corner have room for a square cabinet, and you store items that sit well on a round tray: pots, lidded containers, canned goods, small appliances.
Pick a blind corner if one of the runs is short, you need every inch of storage, or the corner sits next to an appliance or a window that limits the square footprint. Plan to add a pull-out organizer; without one, the blind section becomes the forgotten corner.
A practical tip for lazy Susans: keep tall, narrow items toward the center of the tray and heavier pieces on the lower tray. Items that stand at the very edge are the ones that slip off behind the tray.
Corner Cabinet Sizes
Corner cabinets come in a small set of standard sizes. These are the sizes of our own corner cabinets, which follow common industry dimensions.
| Cabinet | Widths | Height | Depth | Notes |
|---|---|---|---|---|
| Lazy Susan base | 33″ or 36″ | 34.5″ | 33″ or 36″ (square) | Framed lines include two rotating wooden trays; our frameless lines use a metal lazy Susan with folding doors |
| Easy reach corner base | 33″ or 36″ | 34.5″ | 33″ or 36″ (square) | Shelf-mounted rotating trays can be added to turn it into a lazy Susan |
| Blind corner base | 33″, 36″ or 39″ | 34.5″ | 24″ | Door can be installed on the left or right; includes a drawer |
| Corner sink base | 36″ | 34.5″ | 24″ | |
| Diagonal corner wall | 24″ | 30″, 36″ or 42″ | 12″ | Also available with a glass door in some lines |
| Blind corner wall | 24″ to 36″, depending on the line | 30″, 36″ or 42″ | 12″ | Check the widths offered in your line |
| Easy reach corner wall | 24″ | 30″, 36″ or 42″ | 12″ |
Our frameless lines also offer a 36-inch diagonal corner base, whose metal lazy Susan insert is not included, and diagonal wall cabinets with a mullion door sold without glass. Sizes vary slightly by line, so confirm the exact dimensions on the product page for the color you choose.
How much wall each corner cabinet takes. This is where most corner layouts go wrong, so count it before you order:
| Corner cabinet | Space on the wall it sits on | Space on the adjoining wall | What to plan |
|---|---|---|---|
| Lazy Susan base | 33″ or 36″ | 33″ or 36″ | A true corner unit: subtract its width from both runs |
| Easy reach corner base | 33″ or 36″ | 33″ or 36″ | Same footprint as a lazy Susan |
| Blind corner base | Full width: 33″, 36″ or 39″ | 24″ (the box depth) plus a filler of about 3″ | Put the filler on the blind side so doors and hardware on both runs can open |
| Diagonal corner wall | 24″ | 24″ | Match its height (30″, 36″ or 42″) to the uppers on either side |
| Blind corner wall | Full width: 24″ to 36″ | 12″ (the box depth), usually plus a filler | Same logic as the blind corner base, at wall-cabinet depth |
| Diagonal corner sink (front + floor) | 42″ | 42″ | The 42 × 42-inch floor piece sets the footprint; the angled front is 26¼” wide |
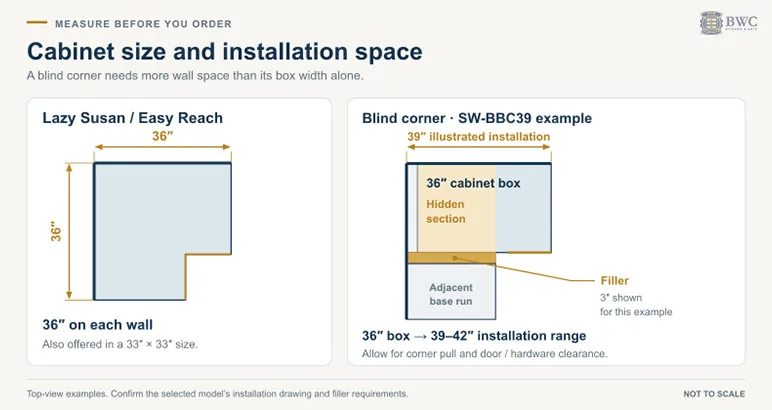
The rule of thumb: subtract a corner cabinet’s width once, from the run that carries it, and subtract only the corner return from the other run. That is also why the blind corner is the flexible choice when one wall is short. Our guide on how to measure your kitchen for cabinets covers measuring corners and walls, and the kitchen cabinet sizes guide lists the standard sizes for every other cabinet type.
Upper Corner Cabinet Ideas
The wall corner is shallower (12 inches deep instead of 24), so it is easier to reach, but it still benefits from the right cabinet.
- Diagonal corner wall cabinet: the angled door faces into the room, which softens the corner and gives you one wide opening. A glass-door or open-shelf version turns the corner into display space for glassware or serving pieces.
- Easy reach corner wall cabinet: fills the whole corner, a practical choice for everyday dishes.
- Blind corner wall cabinet: keeps the run of doors straight and uninterrupted, with a hidden section at the back that works well for items you use a few times a year.
- Open corner shelves: the lightest option visually, best in small kitchens where closed uppers would crowd the corner.
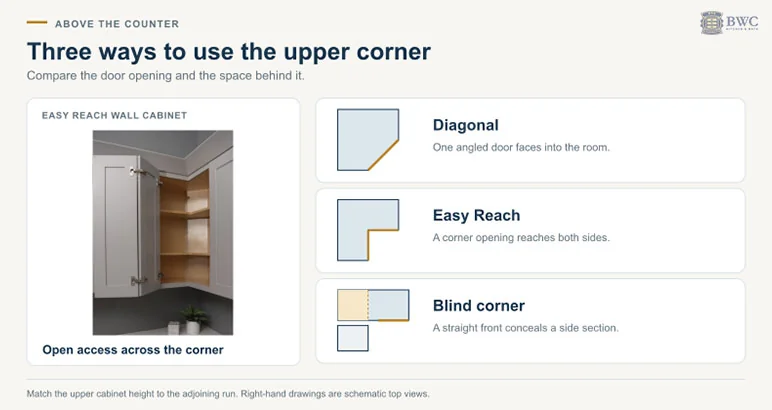
Match the height of the corner cabinet to the uppers on either side so the top line of the run stays level. On a standard 8-foot ceiling, 30-inch uppers fit beneath a soffit, 36-inch uppers leave room for crown molding, and 42-inch uppers run to the ceiling. Many of our framed lines also sell angle crown molding and angle light rail molding in 96-inch lengths; if you use a diagonal corner cabinet, check them against your layout so the trim line continues around the angle. Browse wall cabinets to see the corner units available in your line.
Outside Corners and the Ends of a Run
Not every corner is an inside corner. Where a run of cabinets ends at a walkway, an island, or a peninsula, the last cabinet is seen from two sides, and a few specific pieces finish it cleanly:
- Base end cabinet or base end corner cabinet: 24-inch-wide bases, 34.5 inches high and 24 inches deep, made for the end of a base run. See the base end cabinet and the base end corner cabinet.
- Base end shelf: a 12-inch-wide open shelf unit, 34.5 inches high and 24 inches deep, that ends a base run with display space instead of a closed side. See the base end shelf.
- Wall end cabinet or wall end shelves: a 12-inch-wide wall end cabinet or 9-inch-wide wall end shelves, in 30, 36 and 42-inch heights, to finish an upper run. See the wall end cabinet and the wall end shelves.
- Wall open end shelf: open shelves 6, 9 or 12 inches wide for the end of an upper run, in 30 and 36-inch heights, with 42-inch versions in some lines. See the wall open end shelf.
- Angle wall cabinet: a 12-inch-wide upper for the end of a wall run, in 30, 36 and 42-inch heights. See the angle wall cabinet.
Some end shelves are reversible, so the same piece works on the left or the right end of a run; the reversible open end shelf is one example.
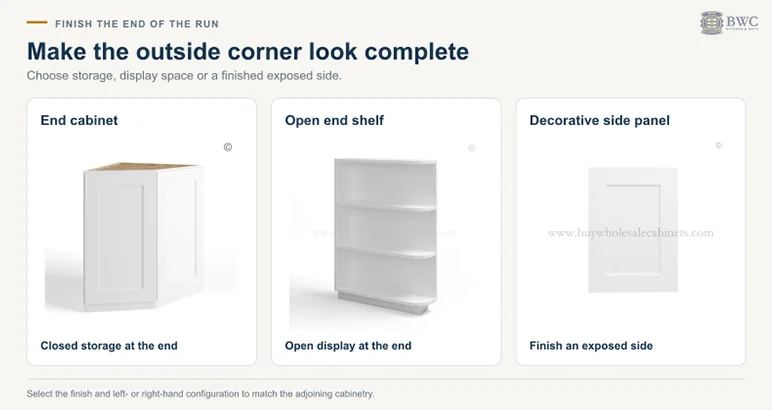
If a run simply ends with a standard cabinet, finish its exposed side with a matching end panel so it looks built in rather than cut off. Outside corner molding and inside corner trim, in 3/4-inch profiles and 96-inch lengths, finish the seams where cabinets and panels meet at a corner.
Corner Cabinet Storage Solutions and Organizers
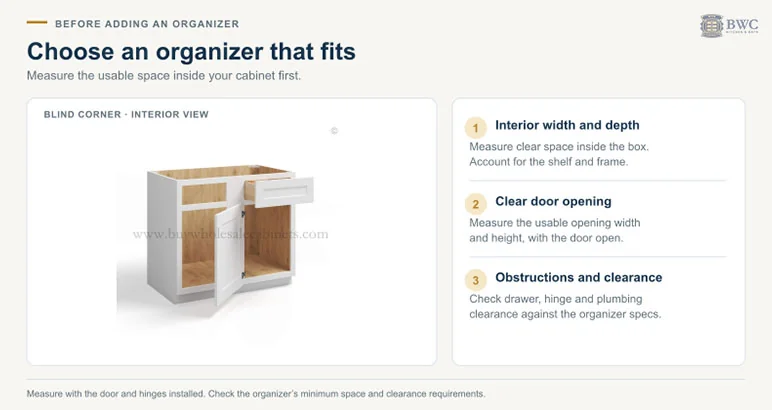
If you already have a blind corner, or you are choosing one for capacity, an organizer is what makes it work. These are sold separately by hardware makers and fit inside the cabinet:
- Pull-out organizers slide the hidden contents forward in two motions: first the front section, then the back.
- Swing-out shelves pivot out of the cabinet on a hinge, bringing the back of the corner into reach.
- Half-moon or kidney-shaped trays swing out through the door opening and work well for pots and lids.
- Rotating trays turn an easy reach corner base into a lazy Susan.
Before you buy any organizer, measure the interior width, depth, and door opening of your cabinet, since every organizer lists the minimum cabinet size it needs.
Corner Sink Base Cabinets
Putting the sink in the corner frees up a straight run of counter on both sides for prep, and it is a common move in compact L-shaped kitchens. There are two ways to build it:
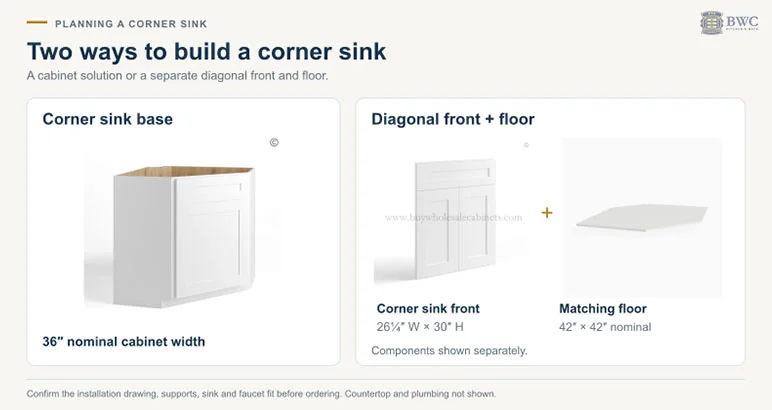
| Corner sink base cabinet | Diagonal corner sink (front + floor) | |
|---|---|---|
| What it is | A sink base cabinet made for the corner position | An angled sink front with doors that spans the corner, set on a matching corner floor piece |
| Sizes | 36″ W × 34.5″ H × 24″ D | Front 26¼” W × 30″ H; floor 42″ × 42″ |
| Best for | A standard sink in the corner of an L-shaped run | Setting the sink on an angle so you face into the room |
| Watch out for | Check that your sink and faucet fit the 36-inch cabinet | It needs 42 inches on each wall, so confirm both runs have room |
See the corner sink base cabinet, or the corner sink base front and corner sink floor that make up the diagonal version.
Why choose a corner sink: it keeps both straight runs of counter free for prep, it often places the sink under a corner window, and it uses a corner that would otherwise need a lazy Susan or a blind corner.
What to plan around: the corner becomes sink and plumbing storage rather than cookware storage, the dishwasher has to sit on one side rather than directly next to the bowl, and a deep corner sink means a longer reach to the back of the basin and to the faucet. Before ordering, check your sink and faucet specifications against the cabinet sizes above.
What to Use Instead of a Corner Cabinet
A corner cabinet is not the only answer. Depending on the layout, these work too:
- A dead corner: block off the corner with a filler and use standard cabinets on both runs. You lose the corner space but keep full-depth, easy-access cabinets everywhere else.
- Drawers on both runs: full-extension drawer bases next to the corner are often easier to use than any corner cabinet, even though the corner itself goes unused.
- Open shelving above: on the wall, open shelves in the corner are cheaper and lighter than a closed corner cabinet.
- An appliance in the corner: some layouts place a range or refrigerator near the corner and avoid a corner cabinet entirely.
For most kitchens, though, a well-chosen corner cabinet is the better choice: it turns space you would otherwise lose into storage you use every day.
Ready to Plan Your Corner?
Browse base cabinets to find the lazy Susan, easy reach, and blind corner units in your color, or order a sample door to check the finish first. Not sure which corner cabinet fits? Upload your list of sizes on our help building a cart page and we will help you put the order together, or call sales at 469-898-8077. Our assembly instructions page covers putting the cabinets together once they arrive. Our RTA cabinets ship flat in 7–10 business days nationwide, at up to 40% less than big-box pricing.
Frequently Asked Questions
What are the standard corner cabinet dimensions?
Lazy Susan and easy reach corner bases are 33 or 36 inches on each wall and 34.5 inches tall (36 inches with a countertop). Blind corner bases are 33, 36 or 39 inches wide, 34.5 inches tall and 24 inches deep, plus a filler of about 3 inches. Diagonal corner wall cabinets are 24 inches on each wall, 12 inches deep, and 30, 36 or 42 inches tall. Blind corner wall cabinets are 12 inches deep, 30, 36 or 42 inches tall, and 24 to 36 inches wide depending on the line. Corner sink base cabinets are 36 inches wide.
How much wall space does a lazy Susan need?
A lazy Susan needs its full width on both walls: 33 inches on each side of the corner for a 33-inch cabinet, or 36 inches on each side for a 36-inch cabinet, before the next cabinet on either run begins.
What are good options for corner cabinets?
In a base corner, the main options are a lazy Susan, an easy reach corner base, a blind corner base, or a corner sink base. In the upper corner, the options are a diagonal corner wall cabinet, an easy reach corner wall cabinet, a blind corner wall cabinet, or open shelves.
Is a lazy Susan or a blind corner cabinet better?
A lazy Susan is easier to use every day because it rotates items to the front. A blind corner holds more and fits more layouts, especially when one wall is short, but it works best with a pull-out organizer added.
What size is a blind corner base cabinet?
Blind corner base cabinets commonly come in 33, 36 or 39-inch widths, 34.5 inches high and 24 inches deep. The width runs along one wall; on the adjoining wall the cabinet takes only its 24-inch depth plus a filler.
What size is a corner sink base cabinet?
Our corner sink base cabinet is 36 inches wide, 34.5 inches high and 24 inches deep. For a diagonal corner sink, the corner floor piece is 42 by 42 inches and the angled sink front is 26 1/4 inches wide and 30 inches high.
Do blind corner cabinets need a filler?
Almost always. A filler strip of about 3 inches on the blind side, where the blind corner meets the adjoining run, gives the doors and hardware on both sides room to open. Plan it into your layout before you order.
What should I use instead of a corner cabinet?
You can block off a dead corner and use standard cabinets or drawers on both runs, put open shelves in the upper corner, or place an appliance near the corner. You lose the corner space, but every other cabinet stays easy to reach.
Are corner cabinets still in style?
Yes. Corner cabinets are a functional necessity in L-shaped and U-shaped kitchens rather than a trend. What has changed is the hardware inside them: rotating trays and pull-out organizers make the corner far more usable than a plain shelf.
What cabinet goes on an outside corner?
At the open end of a run, use a base end cabinet, a base end corner cabinet or a base end shelf below, and a wall end cabinet, wall end shelves, an angle wall cabinet or a wall open end shelf above. If the run ends with a standard cabinet, finish the exposed side with a matching end panel.
What can I do with an upper corner cabinet?
Use a diagonal corner wall cabinet for one wide opening, a glass-door version for display, an easy reach corner wall cabinet for everyday dishes, or open shelves for a lighter look. Keep its height matched to the uppers on either side.